Rumah Modern Japandi
One floor. Every reason to stay.
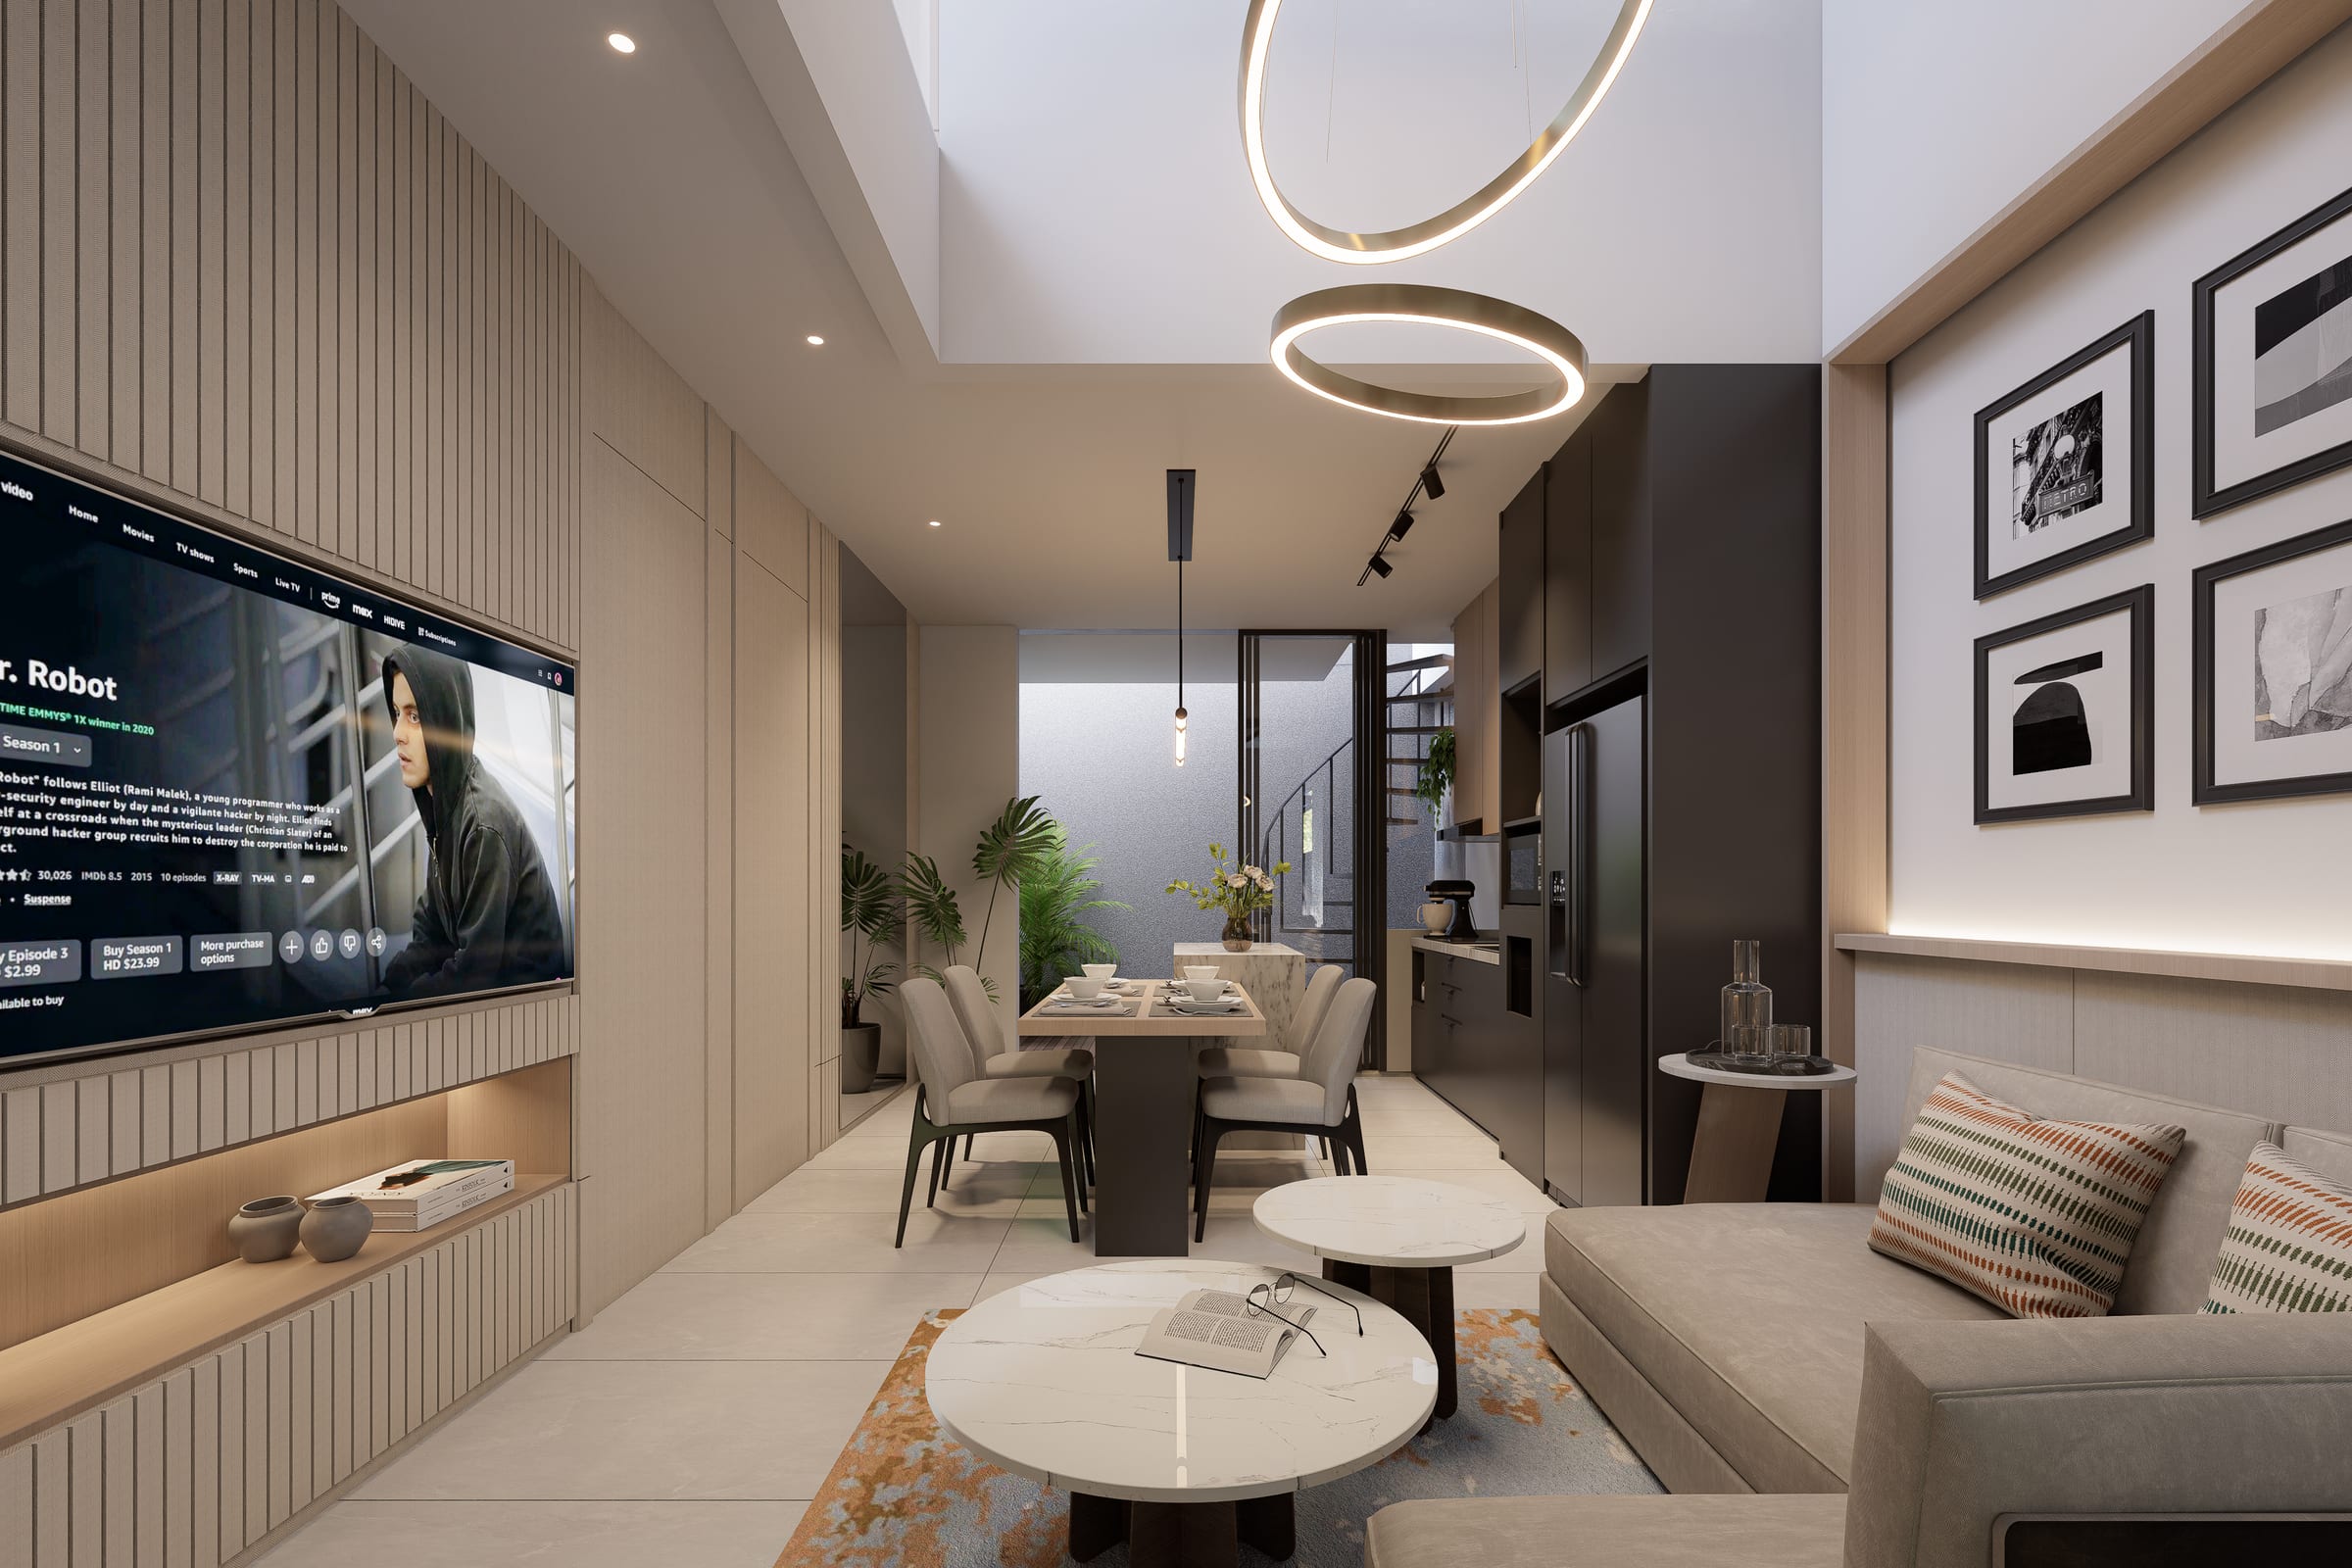
Project YIKP is where Japandi philosophy meets the rhythms of a modern Indonesian family. Clean lines, honest materials, and amber light that never goes cold. A home designed not to impress at first glance, but to get better every single day you live in it.
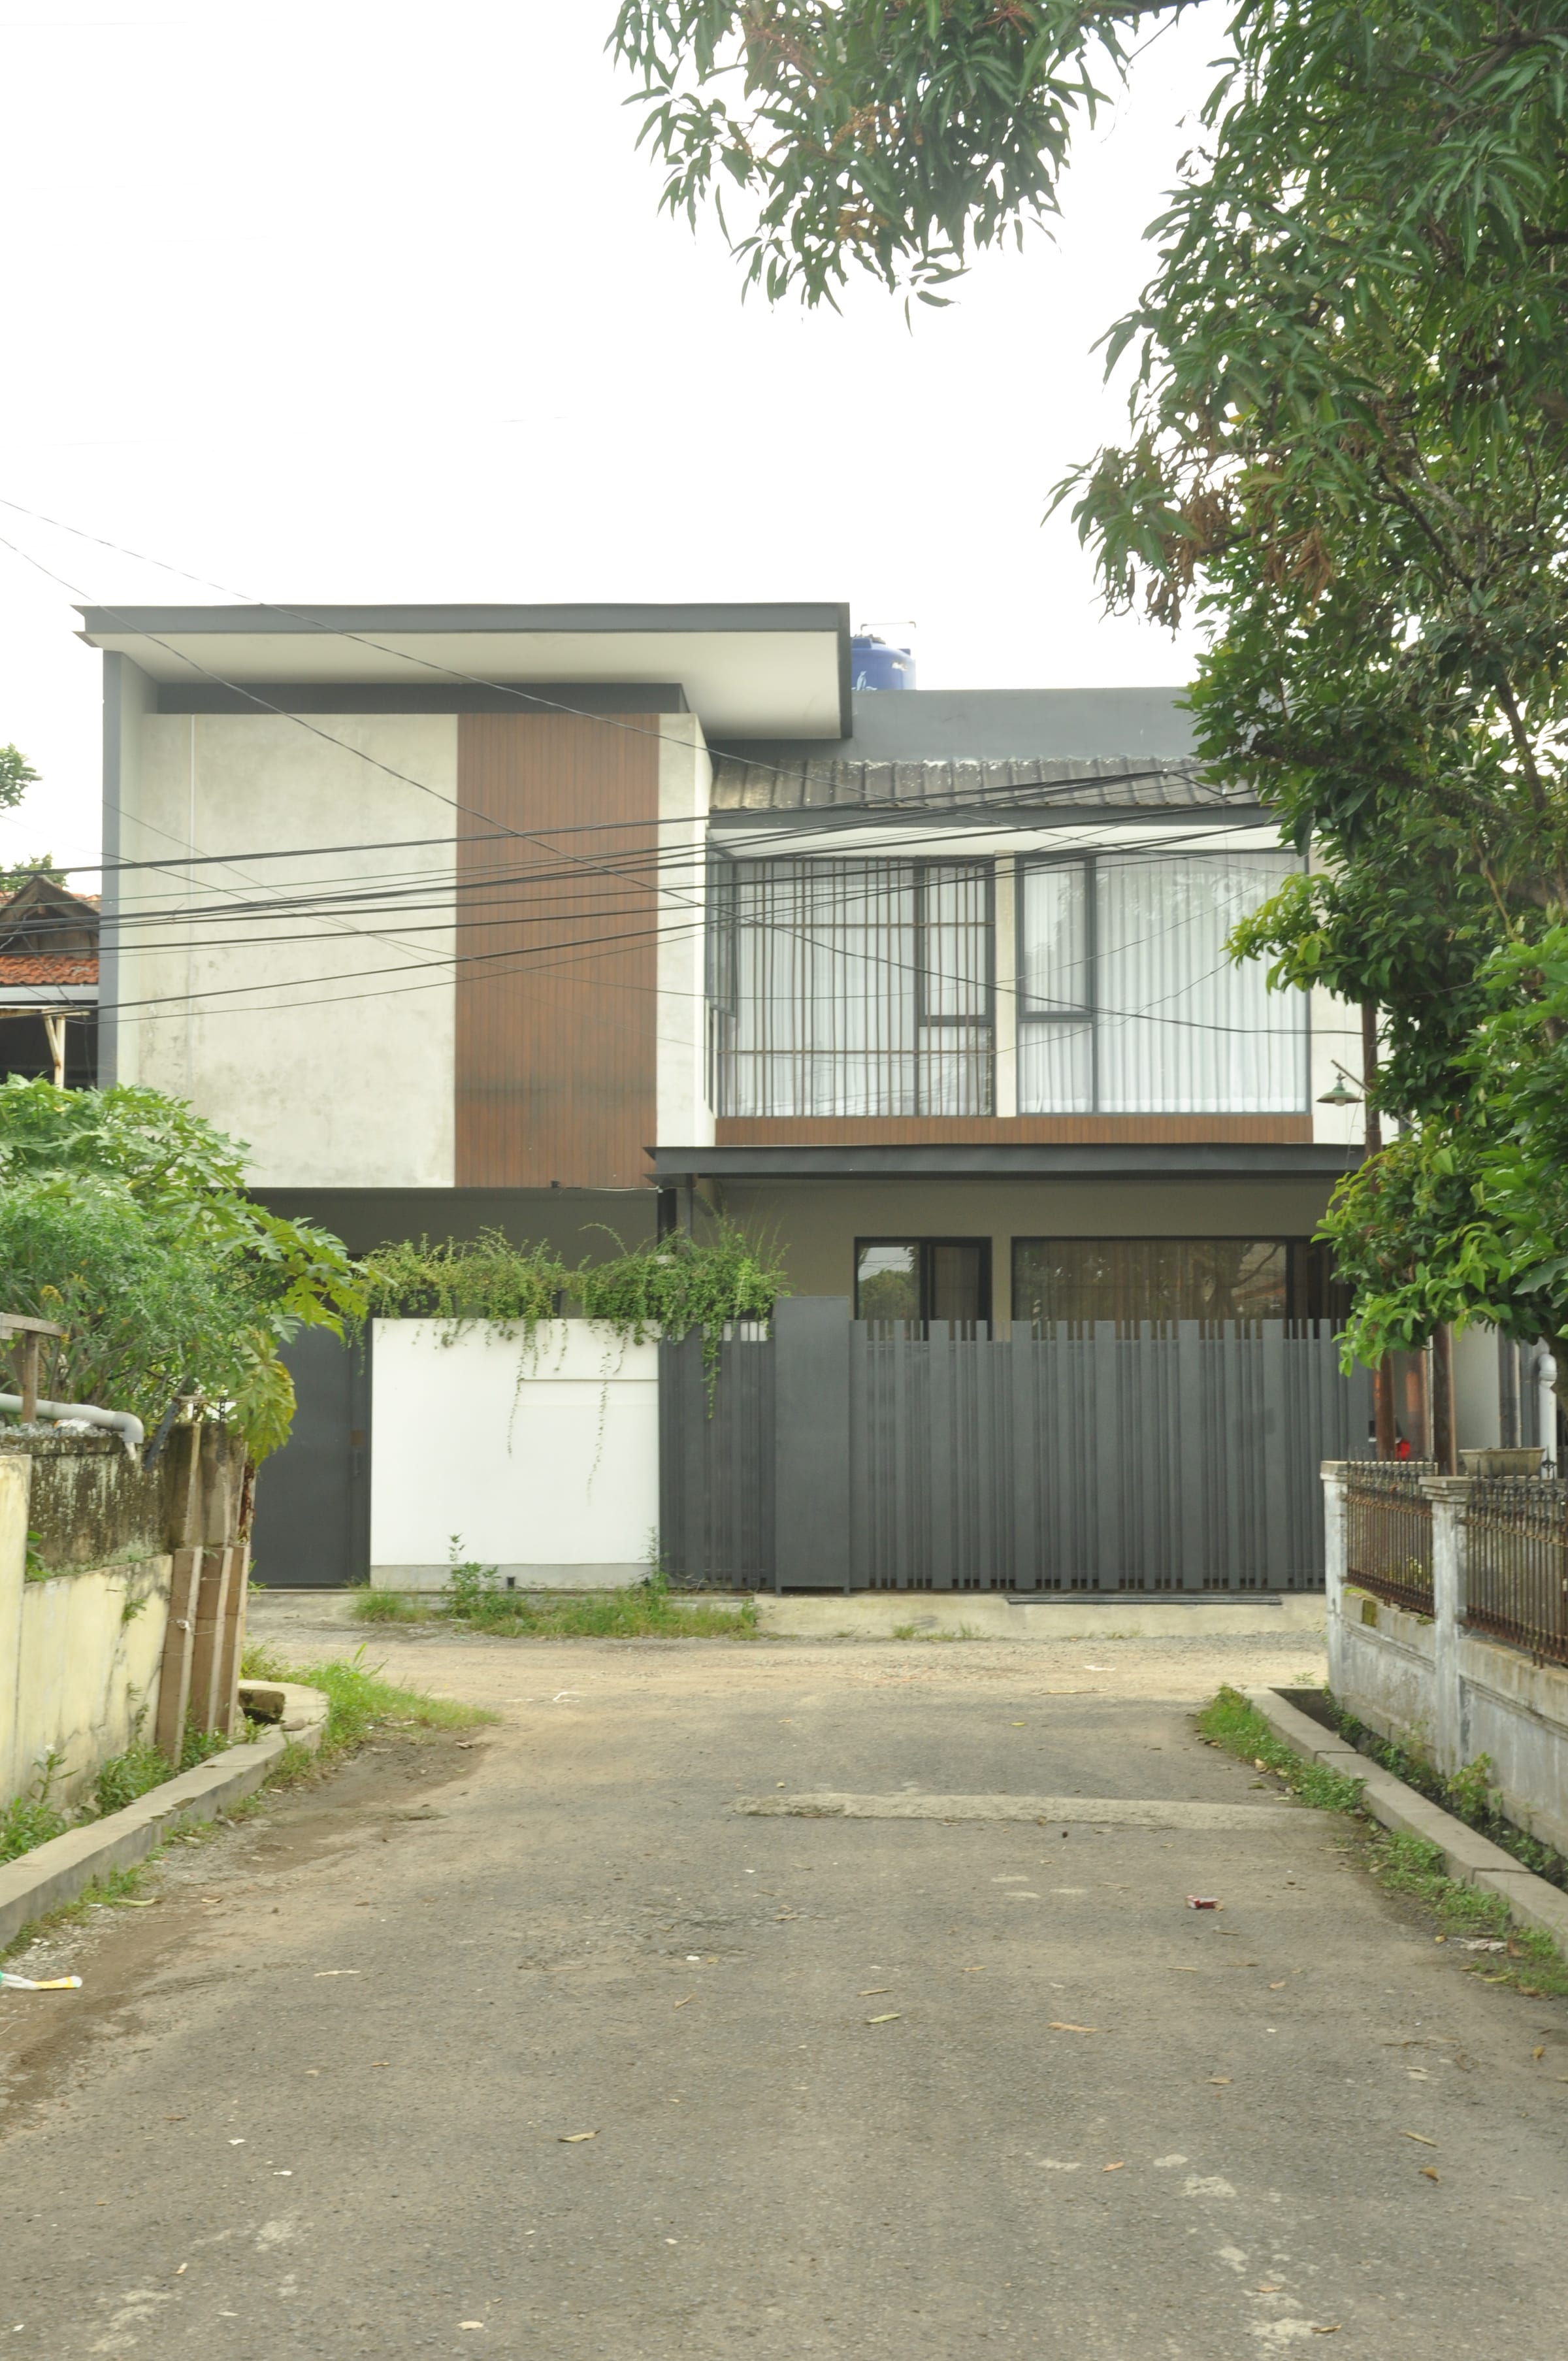
The street sees restraint. The family inside knows what's beyond the gate.
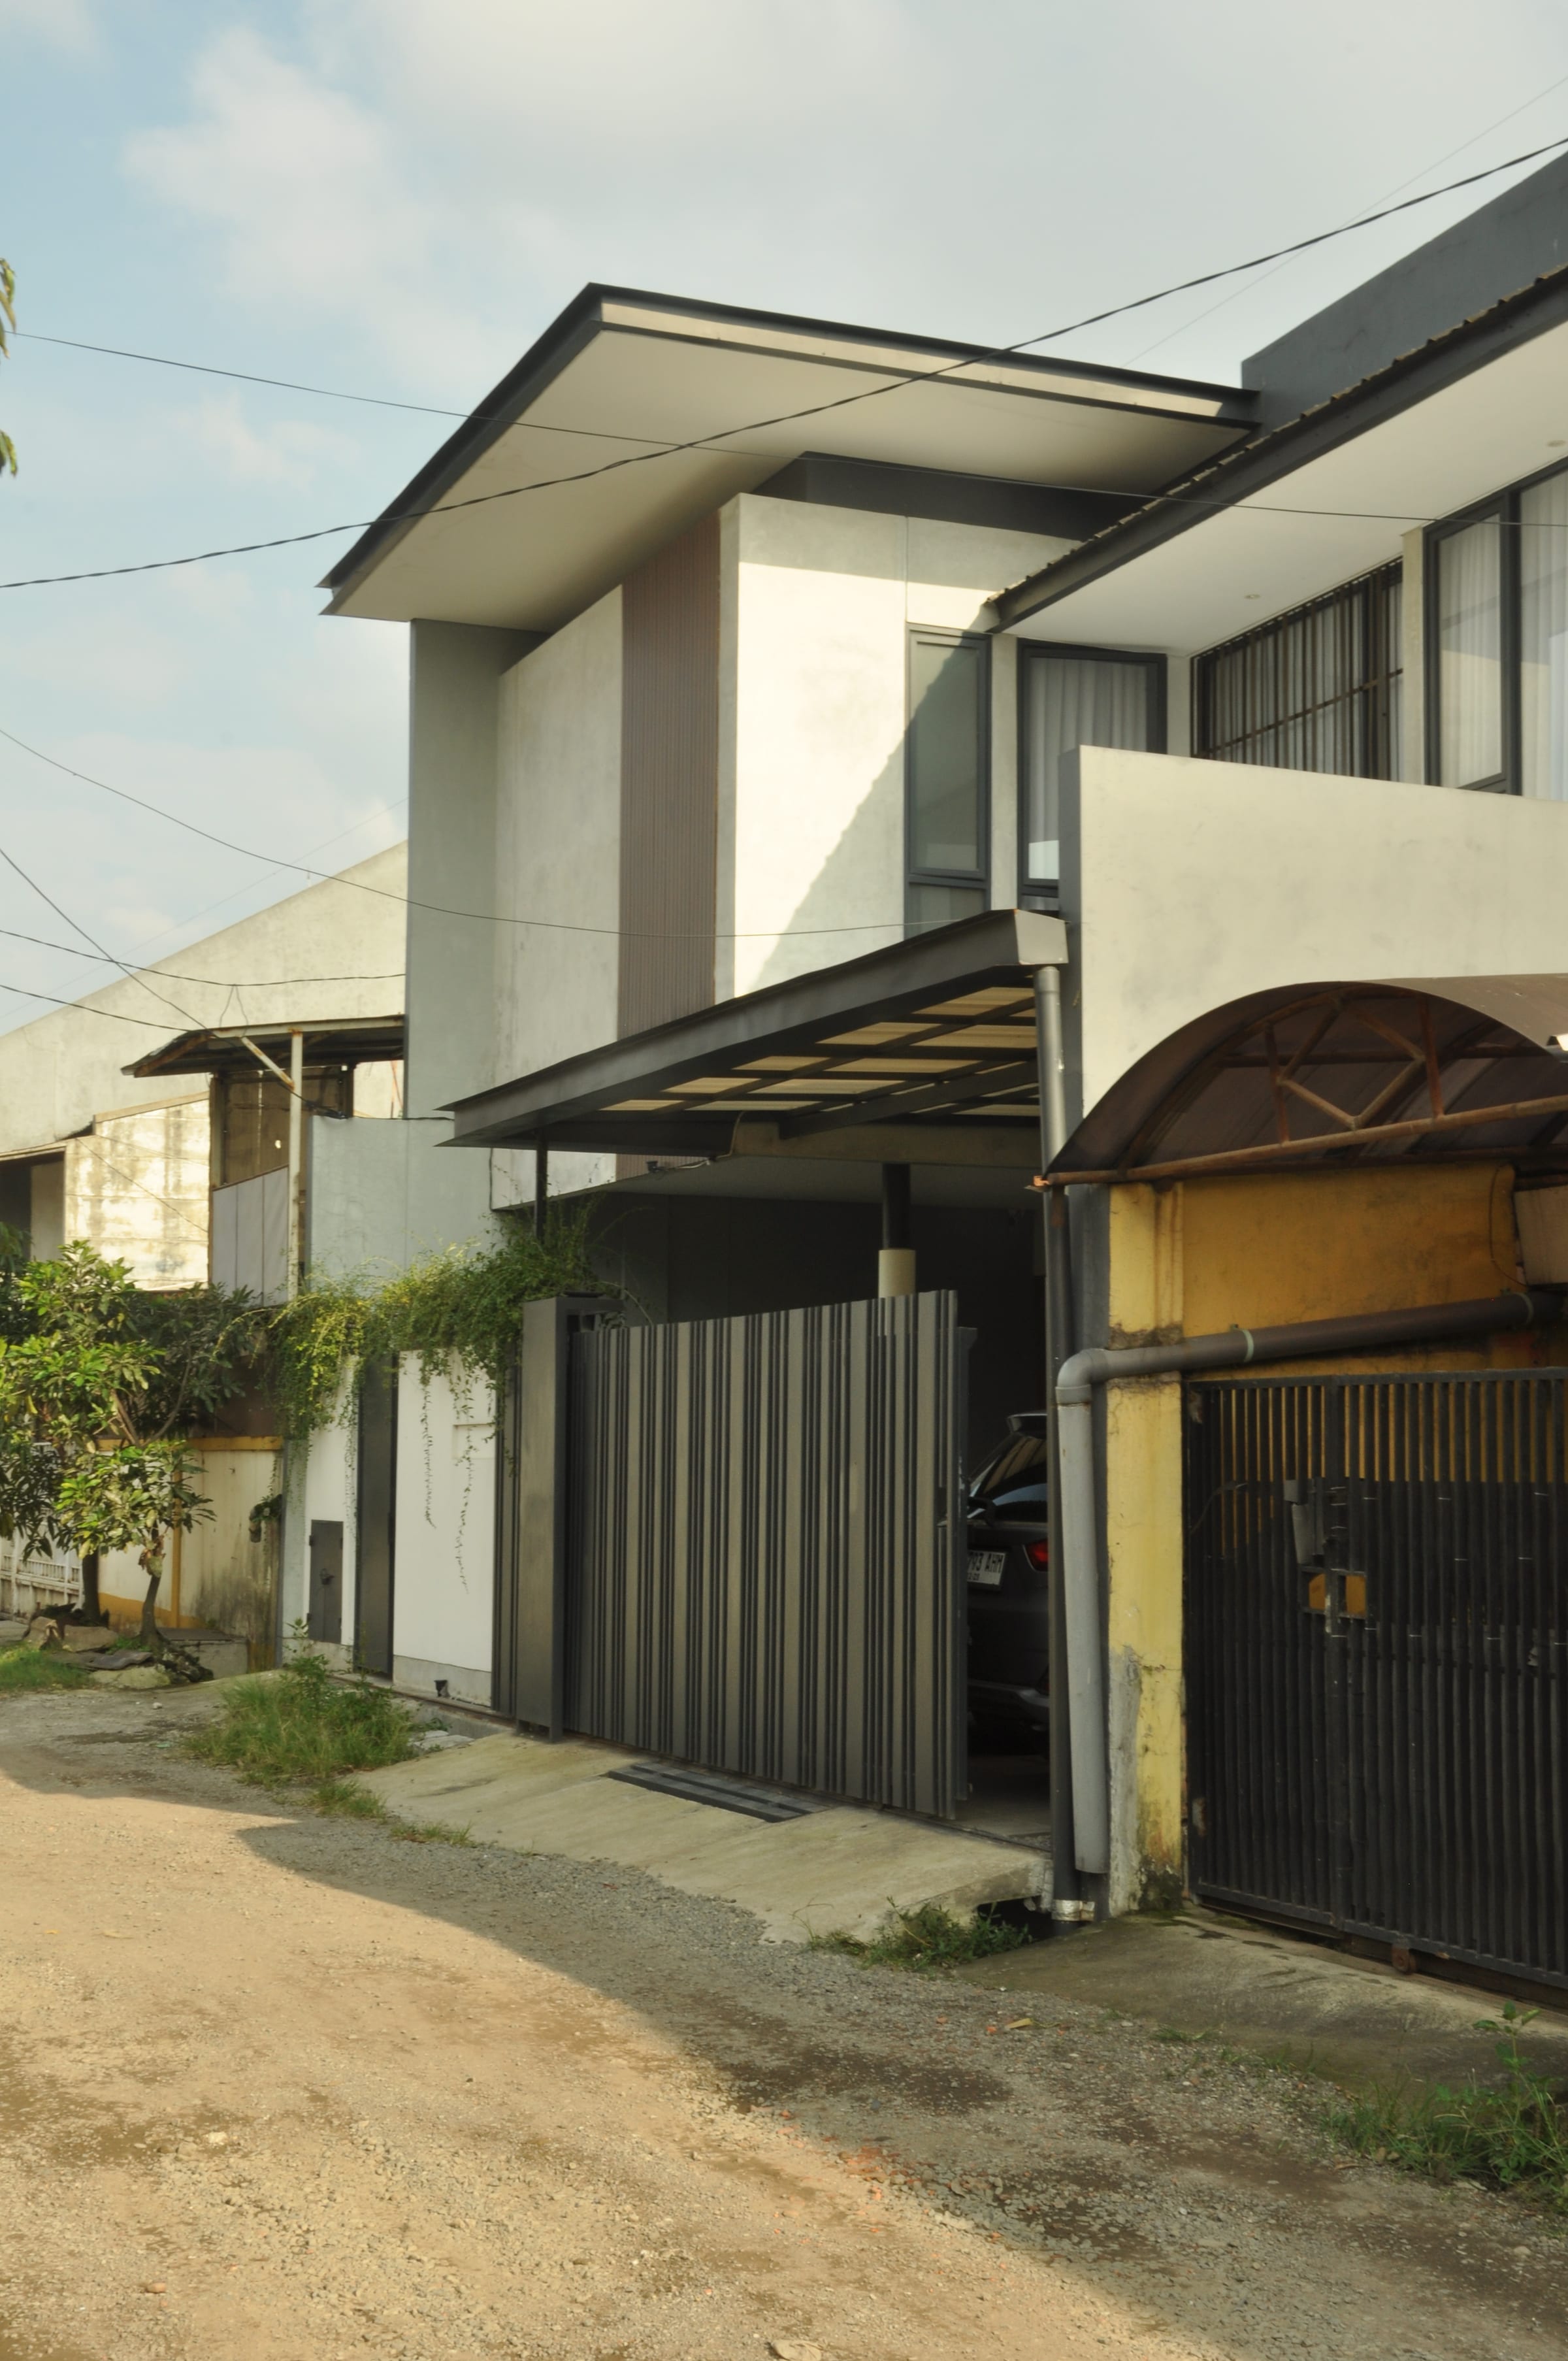
YIKP's facade makes its statement quietly — a two-storey composition in crisp white render, warm timber cladding, and a dark steel louvre gate that hints at what's inside without giving anything away. No excess. No noise. Just a house that knows exactly what it is.
One floor. Every reason to stay.
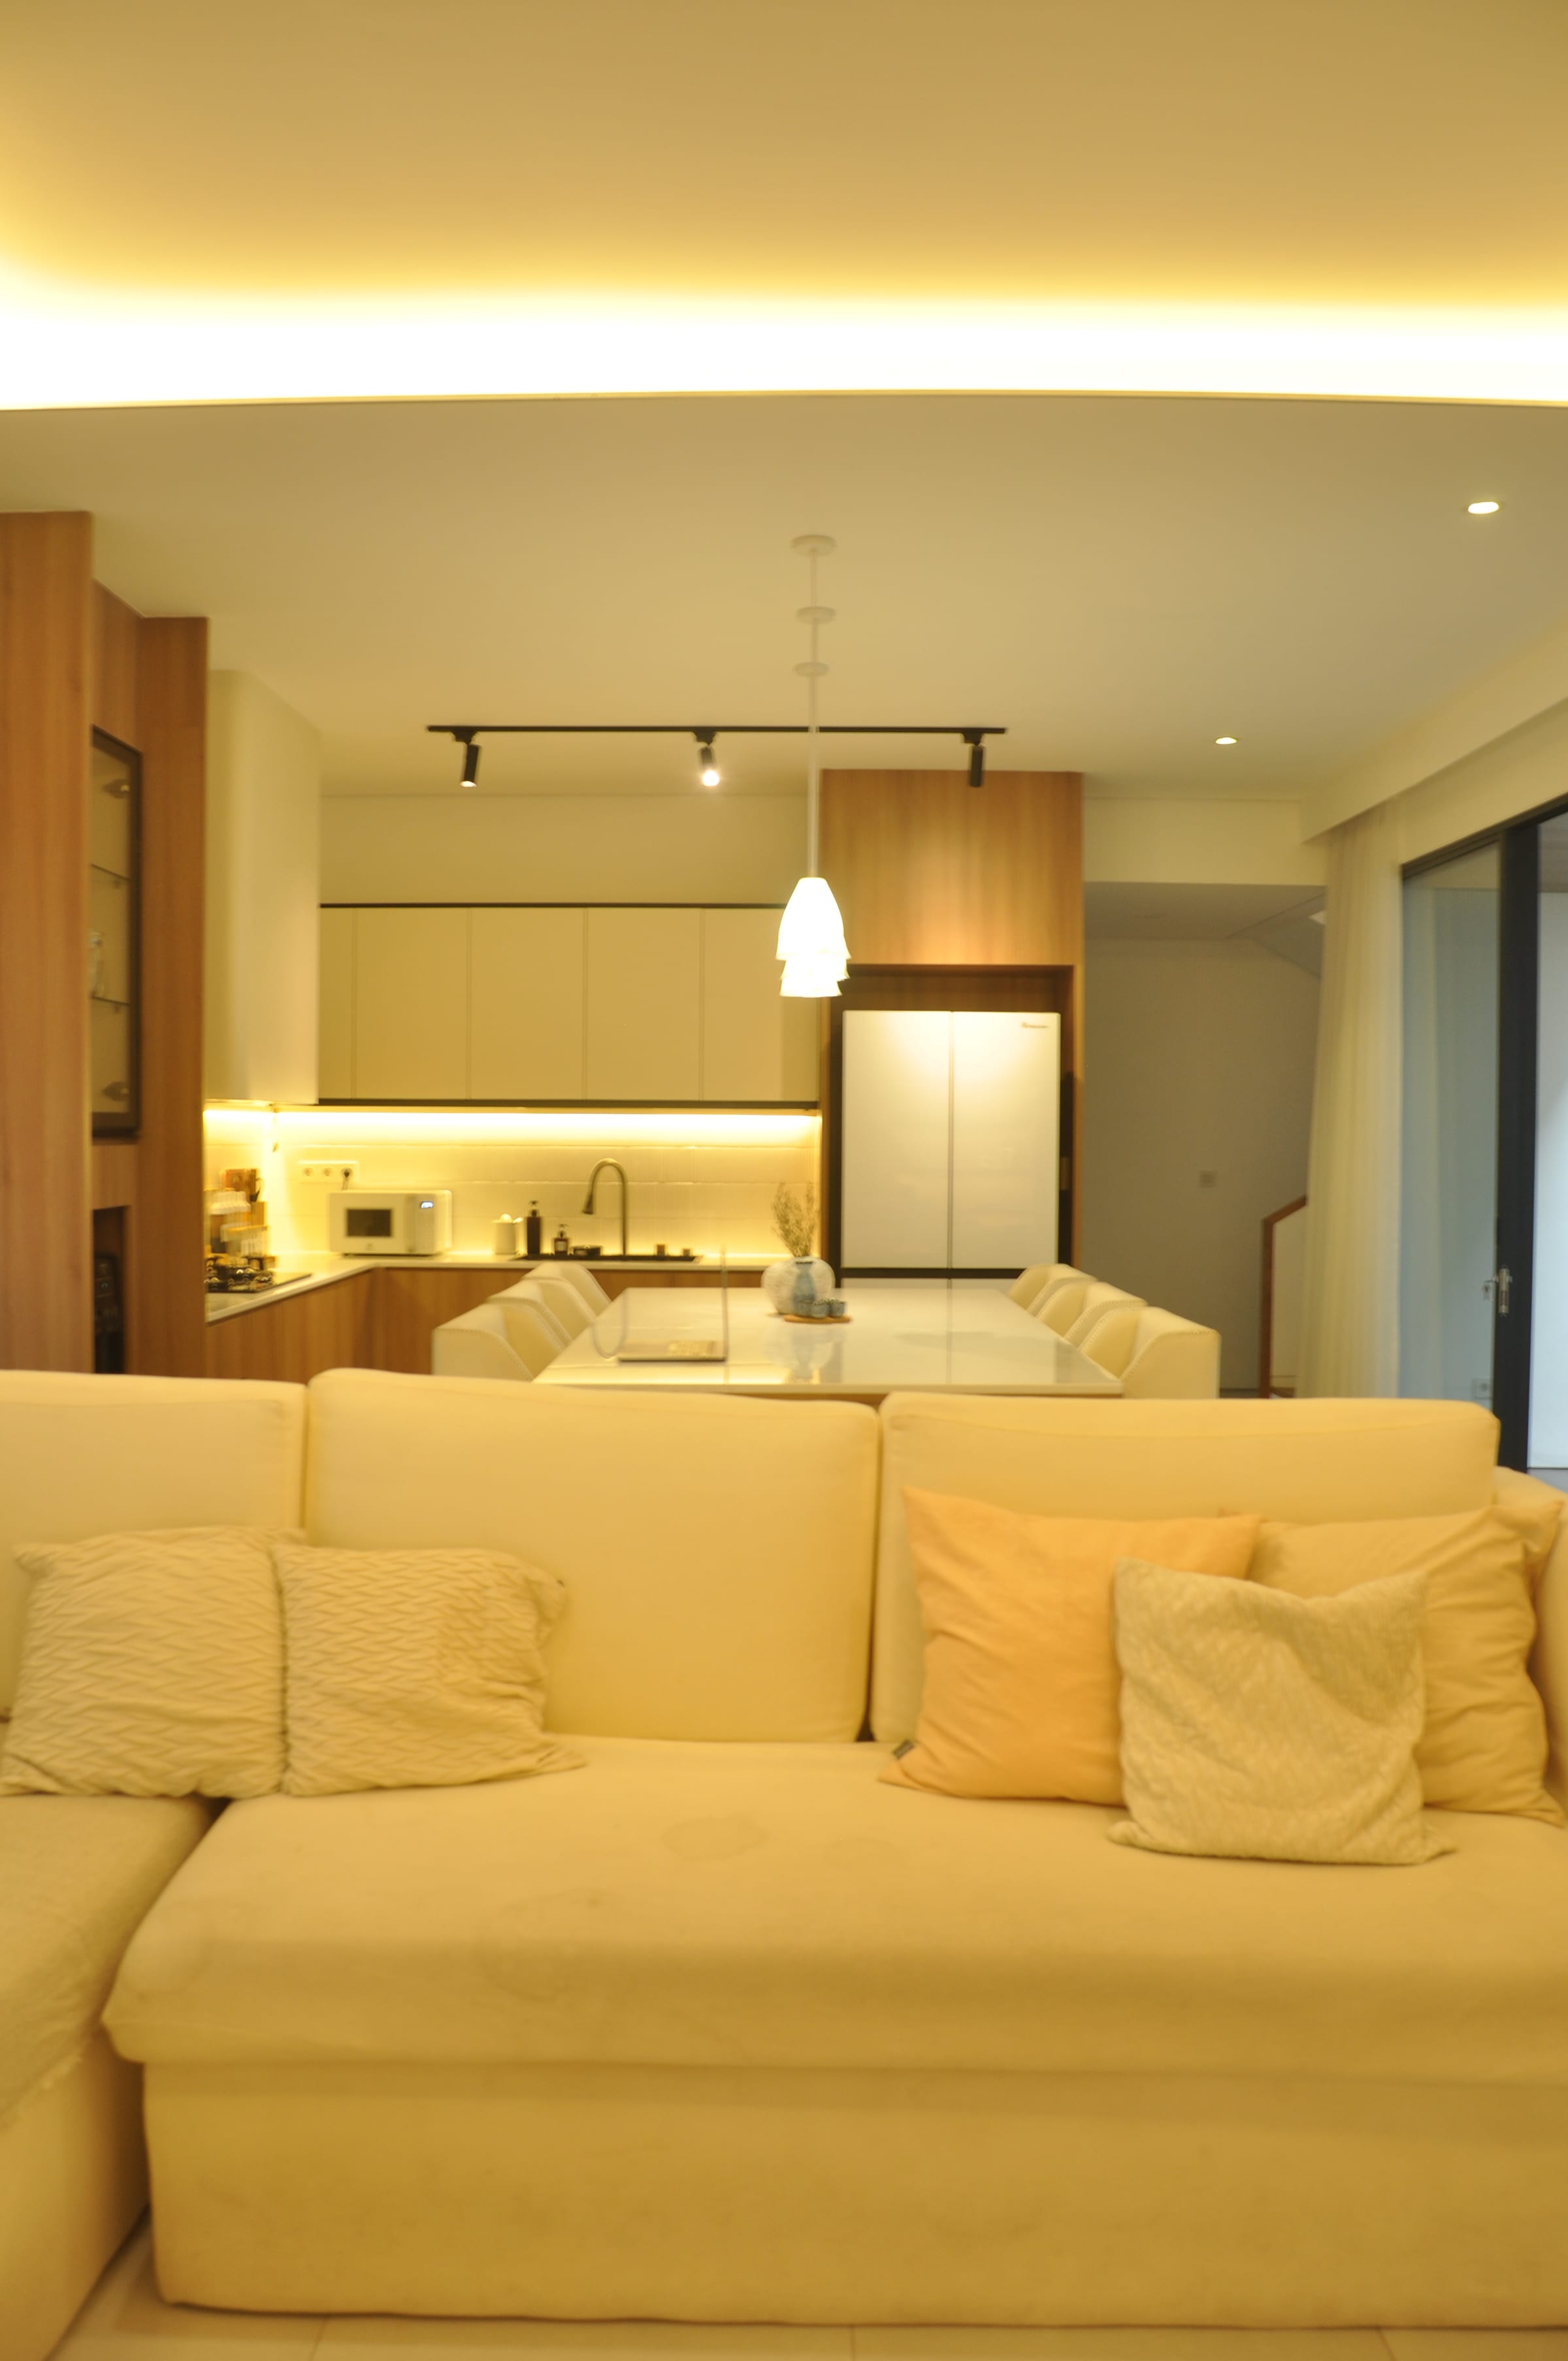
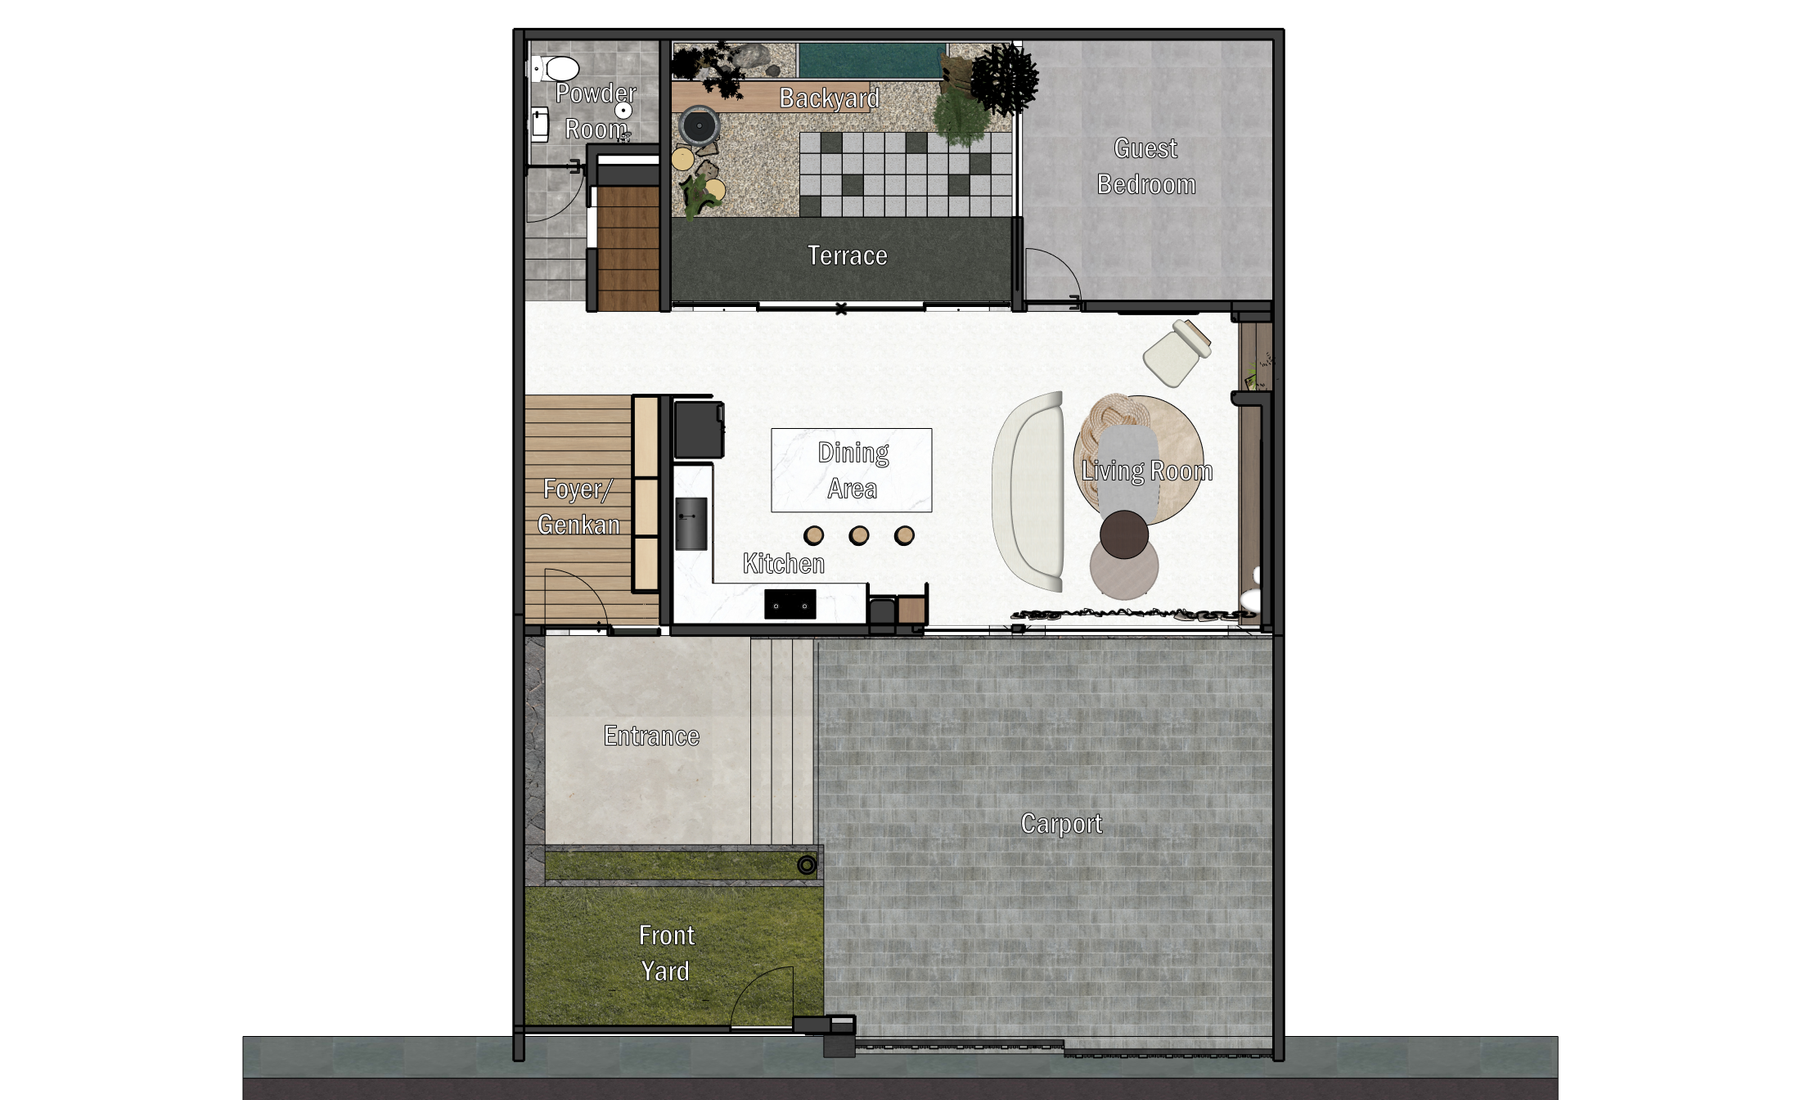
Step through the transition zone and the home opens up entirely. The ground floor of YIKP was designed around a single principle: life should flow without interruption. The kitchen, dining, and living areas share one continuous breath of space, connected by warm cove lighting that traces the ceiling like a golden horizon.
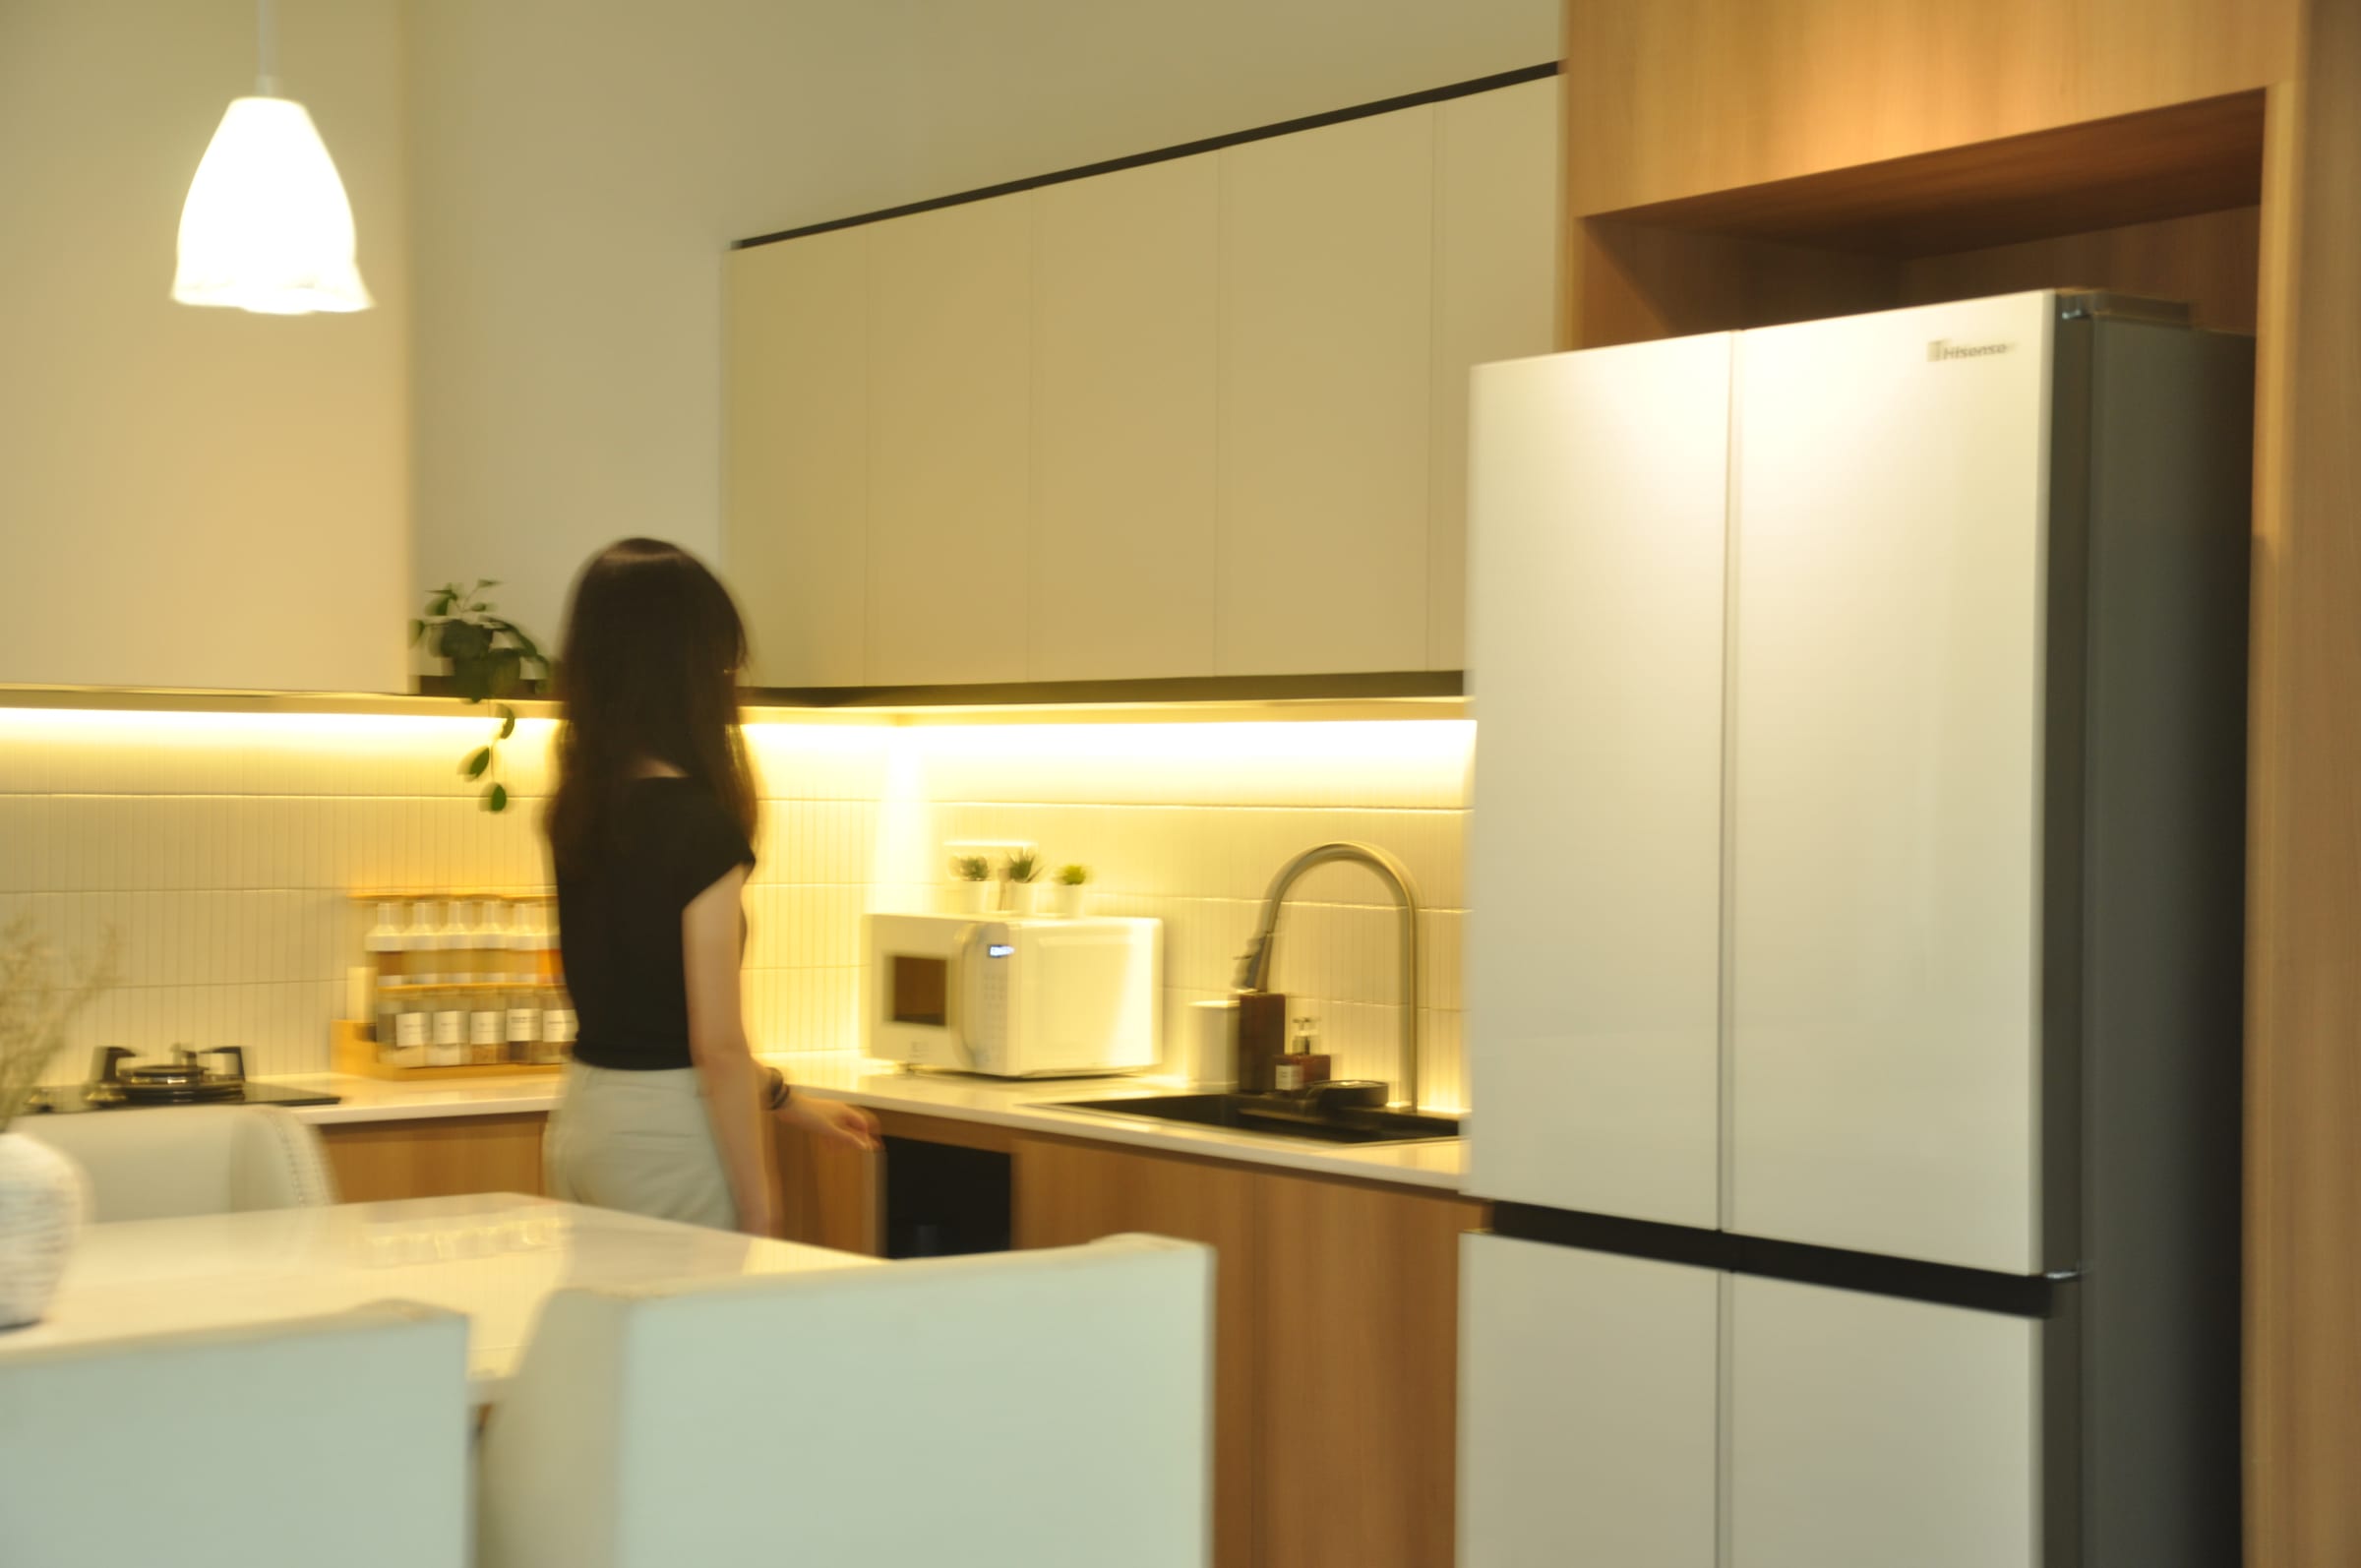
The kitchen where meals and mornings begin.
Flat-panel cabinetry in matte white sits above oak-toned lower joinery, framing a workspace that is as satisfying to cook in as it is to look at. Under-cabinet LED strips cast a warm glow across the white tile backsplash — functional, but unmistakably considered. Spice racks within reach, a deep sink at the center, and everything in its place. This is a kitchen that respects the person using it.
Where breakfast becomes a moment and dinner becomes an occasion.
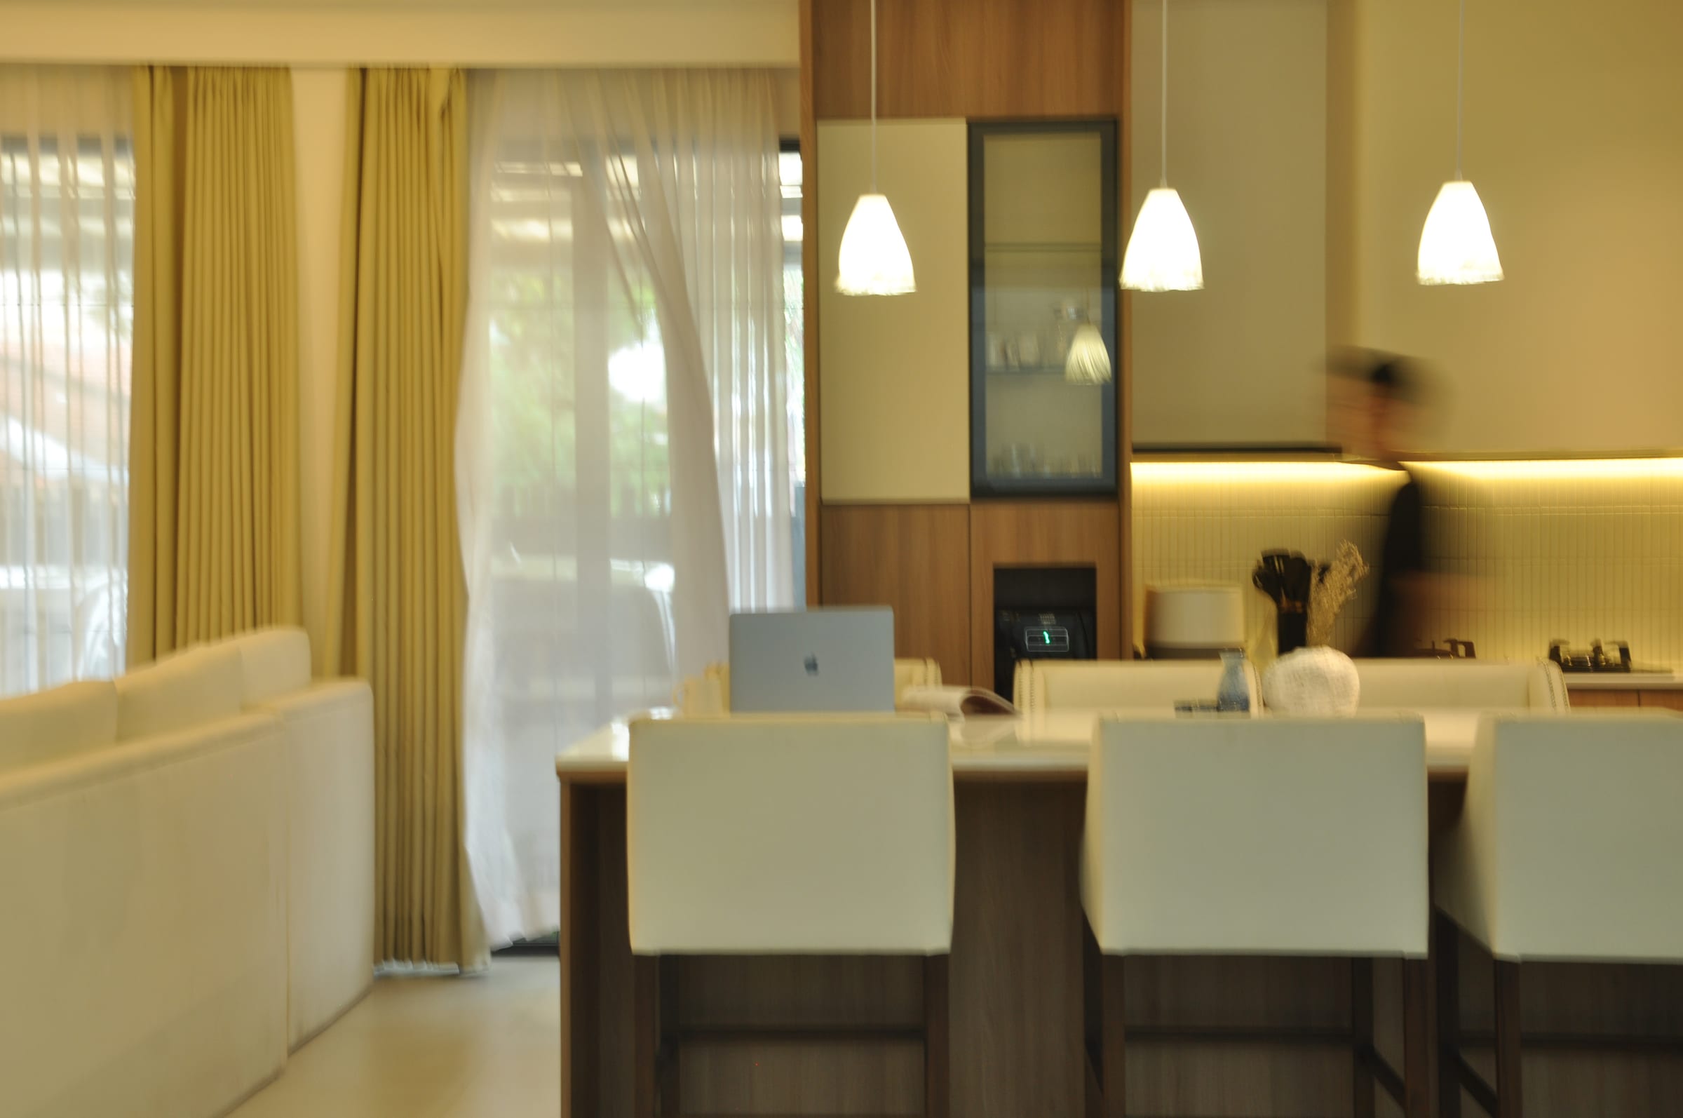
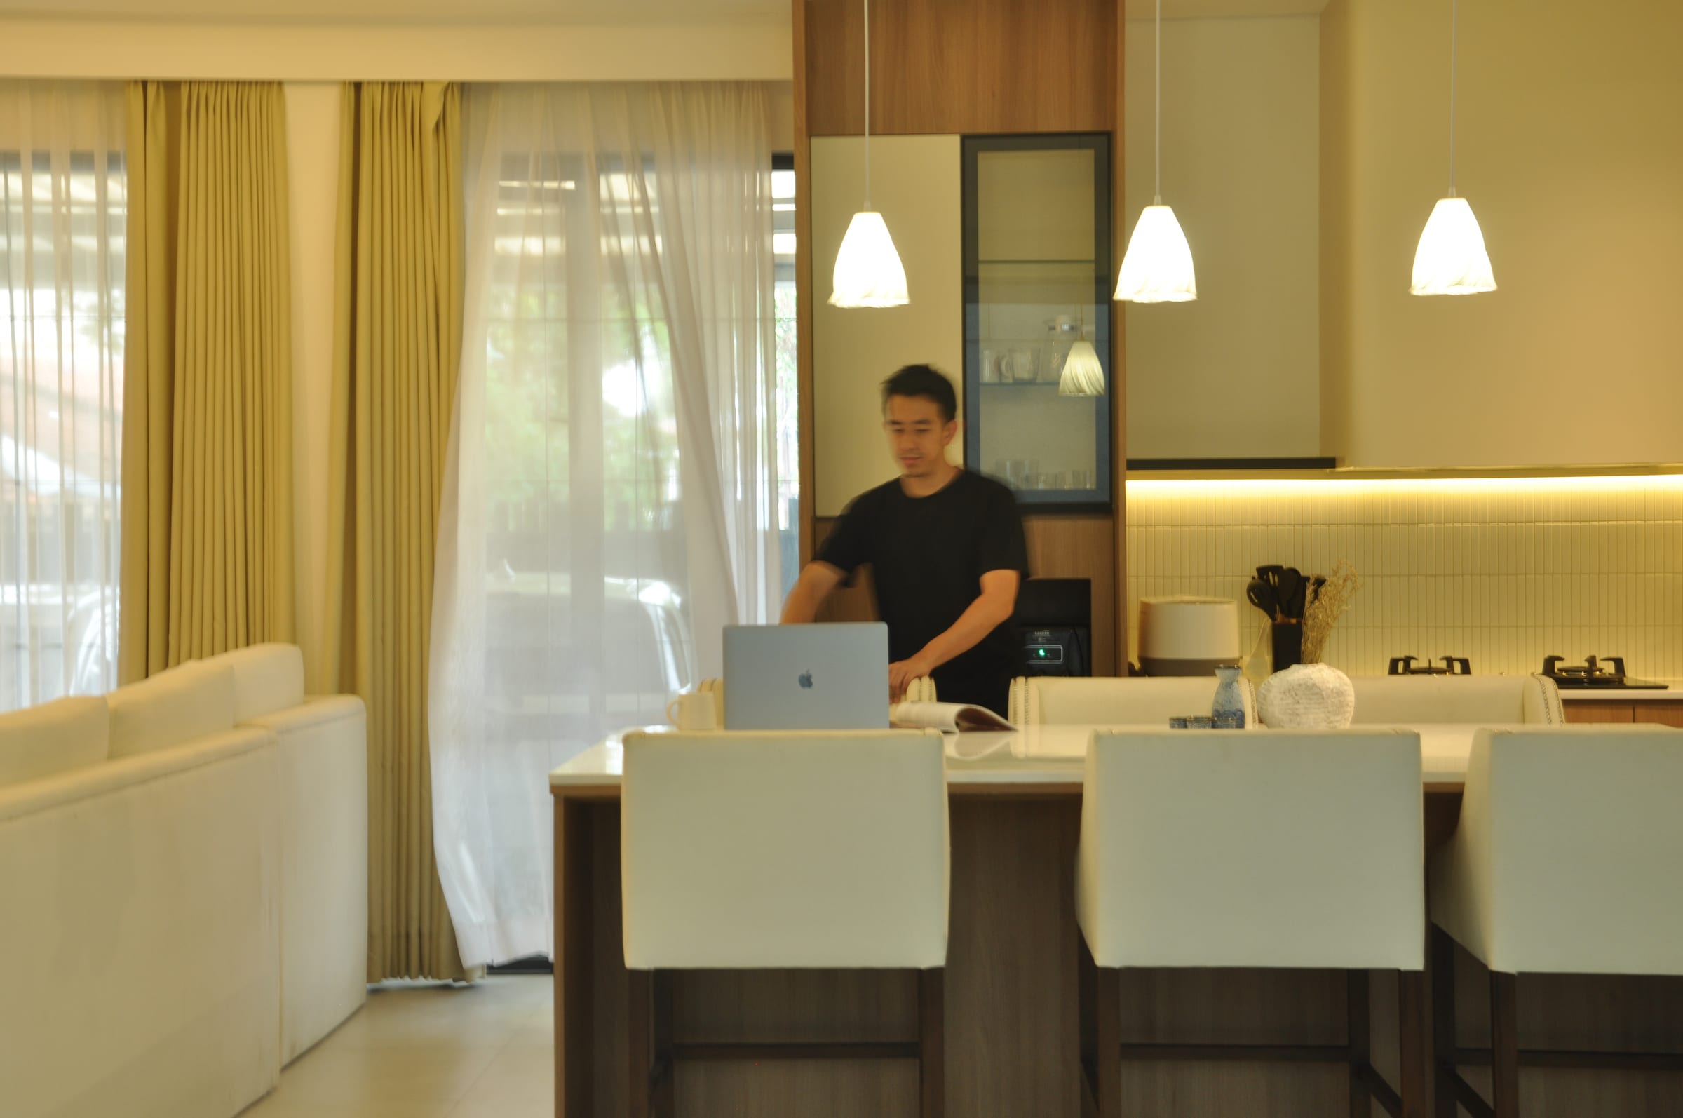
The island table is the heartbeat of YIKP's ground floor. By day it catches a laptop, a coffee, and a conversation. By evening it seats the family for a meal. Three pendant lights hang above it in a quiet row, casting just enough light to make everything feel deliberate. The bar stools pull up, the curtains filter the garden light, and time slows down.
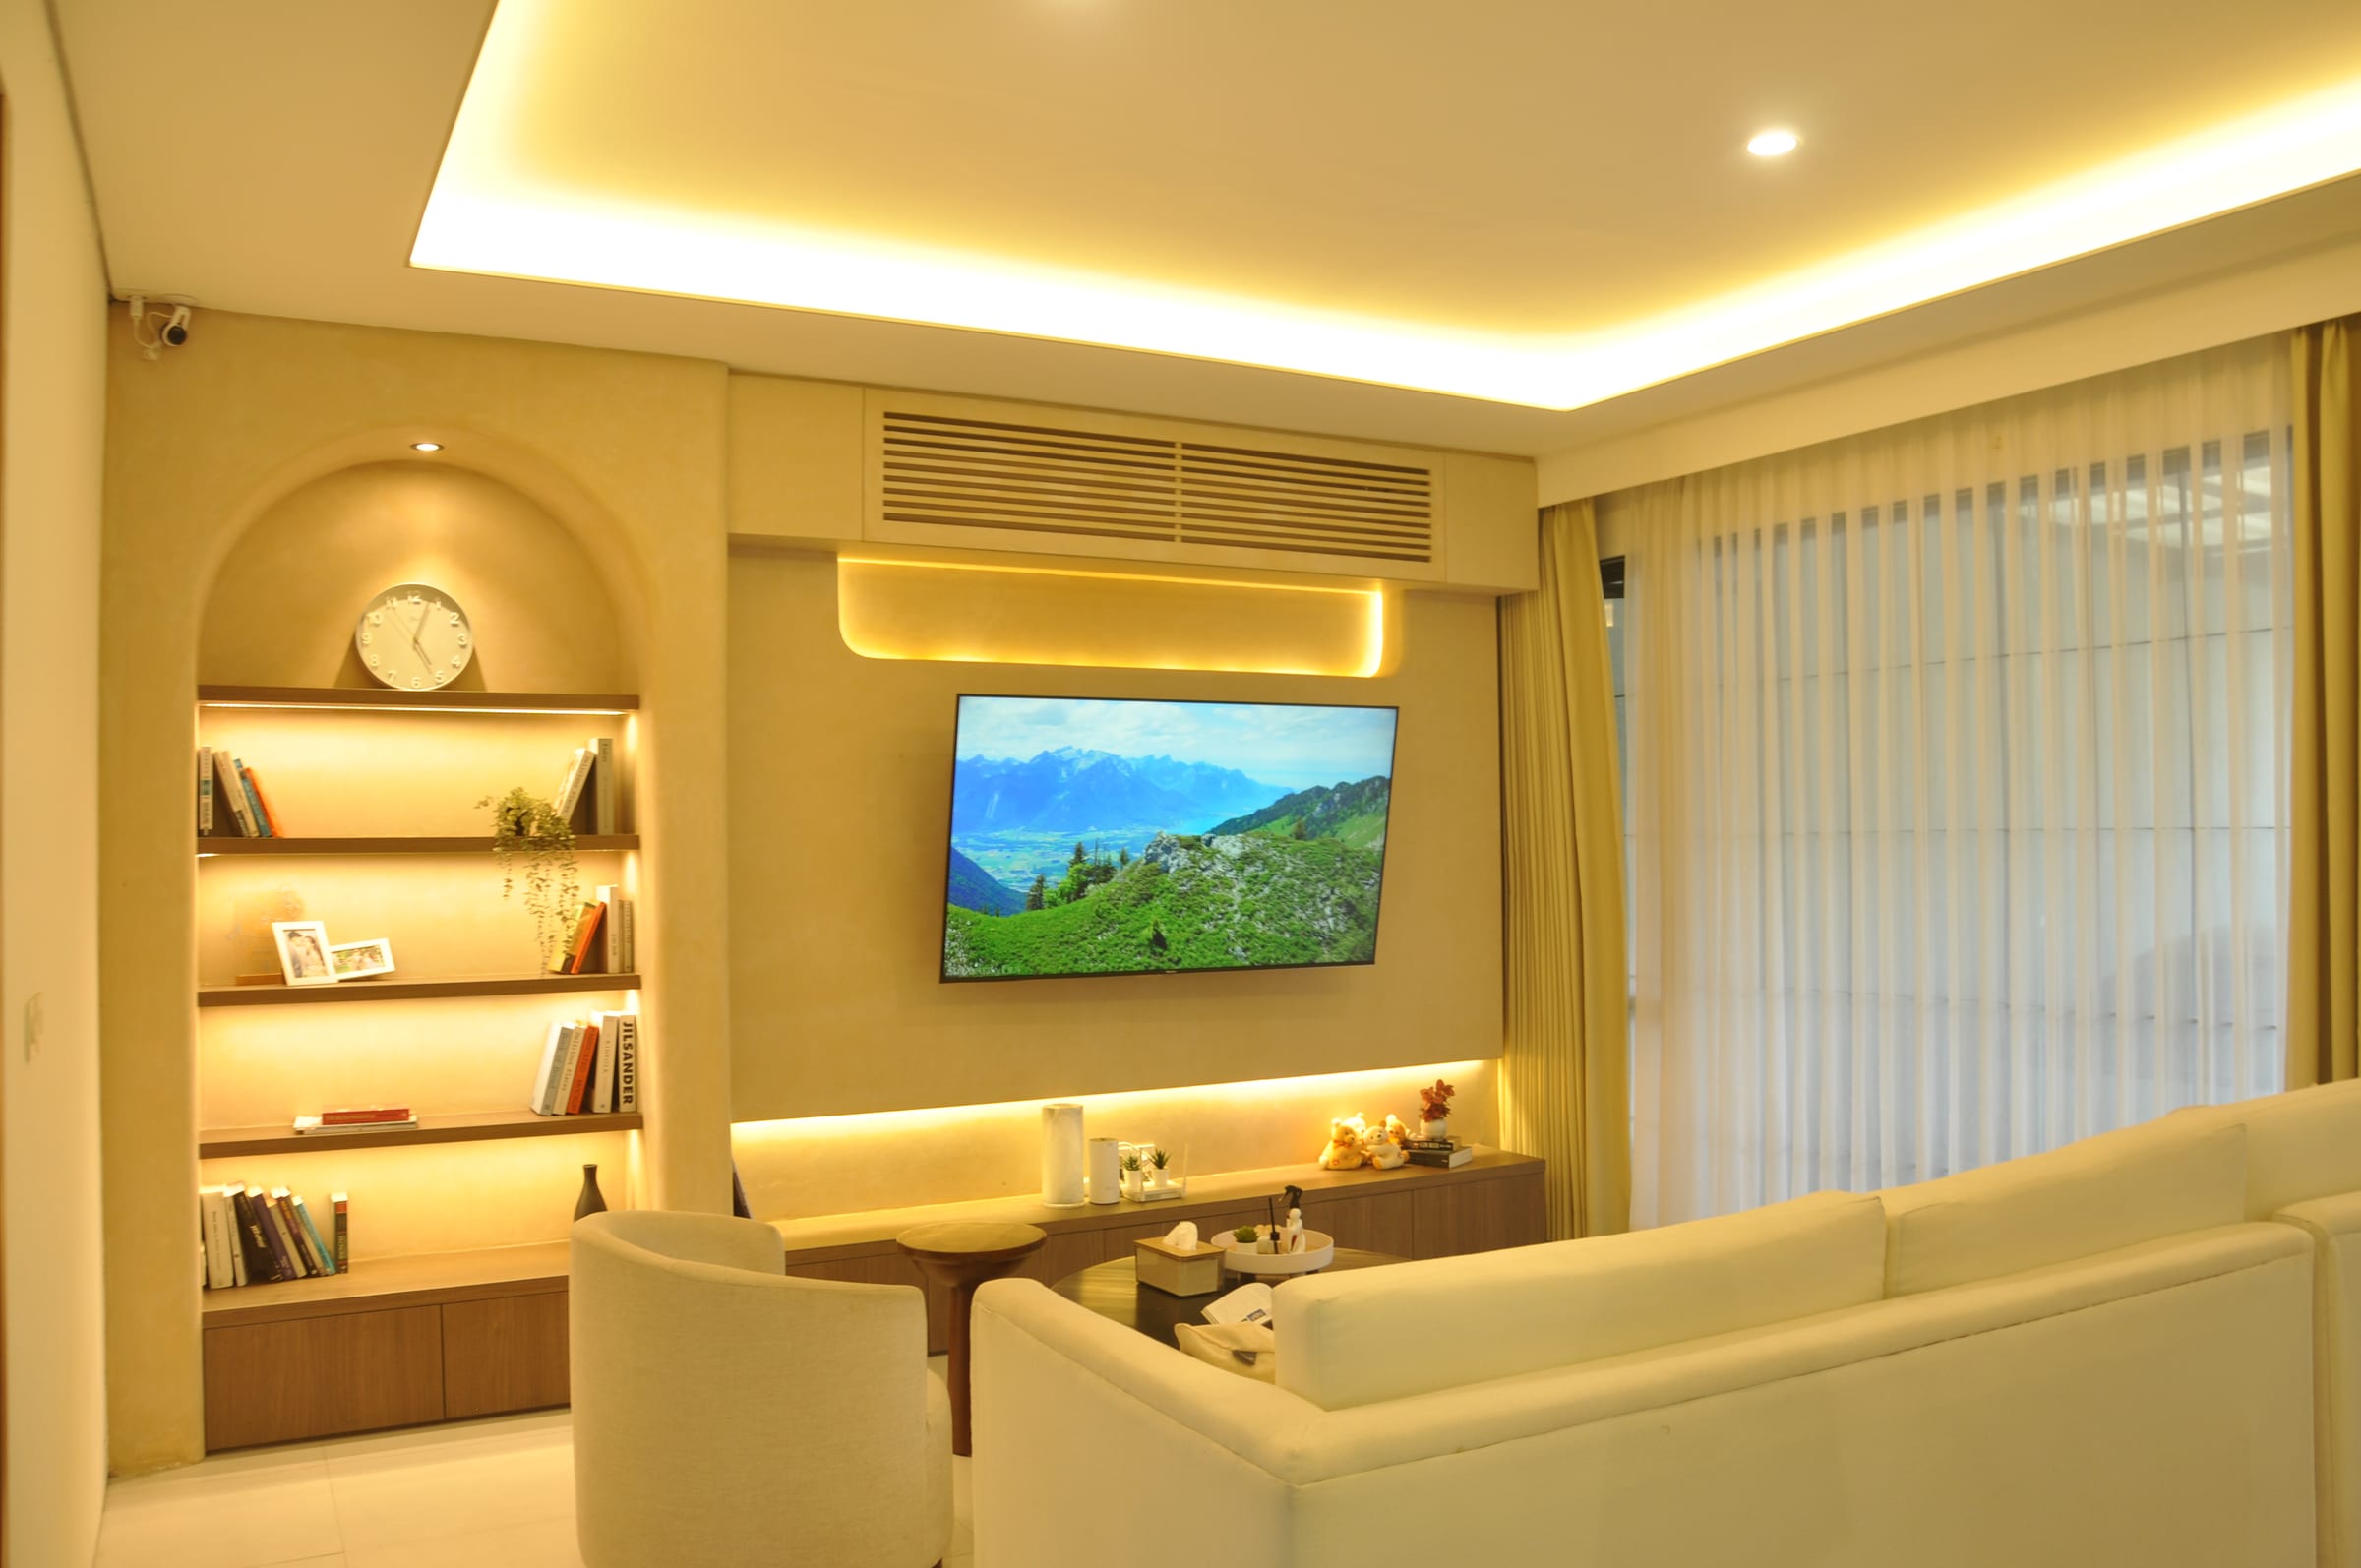
The room that holds everything together.
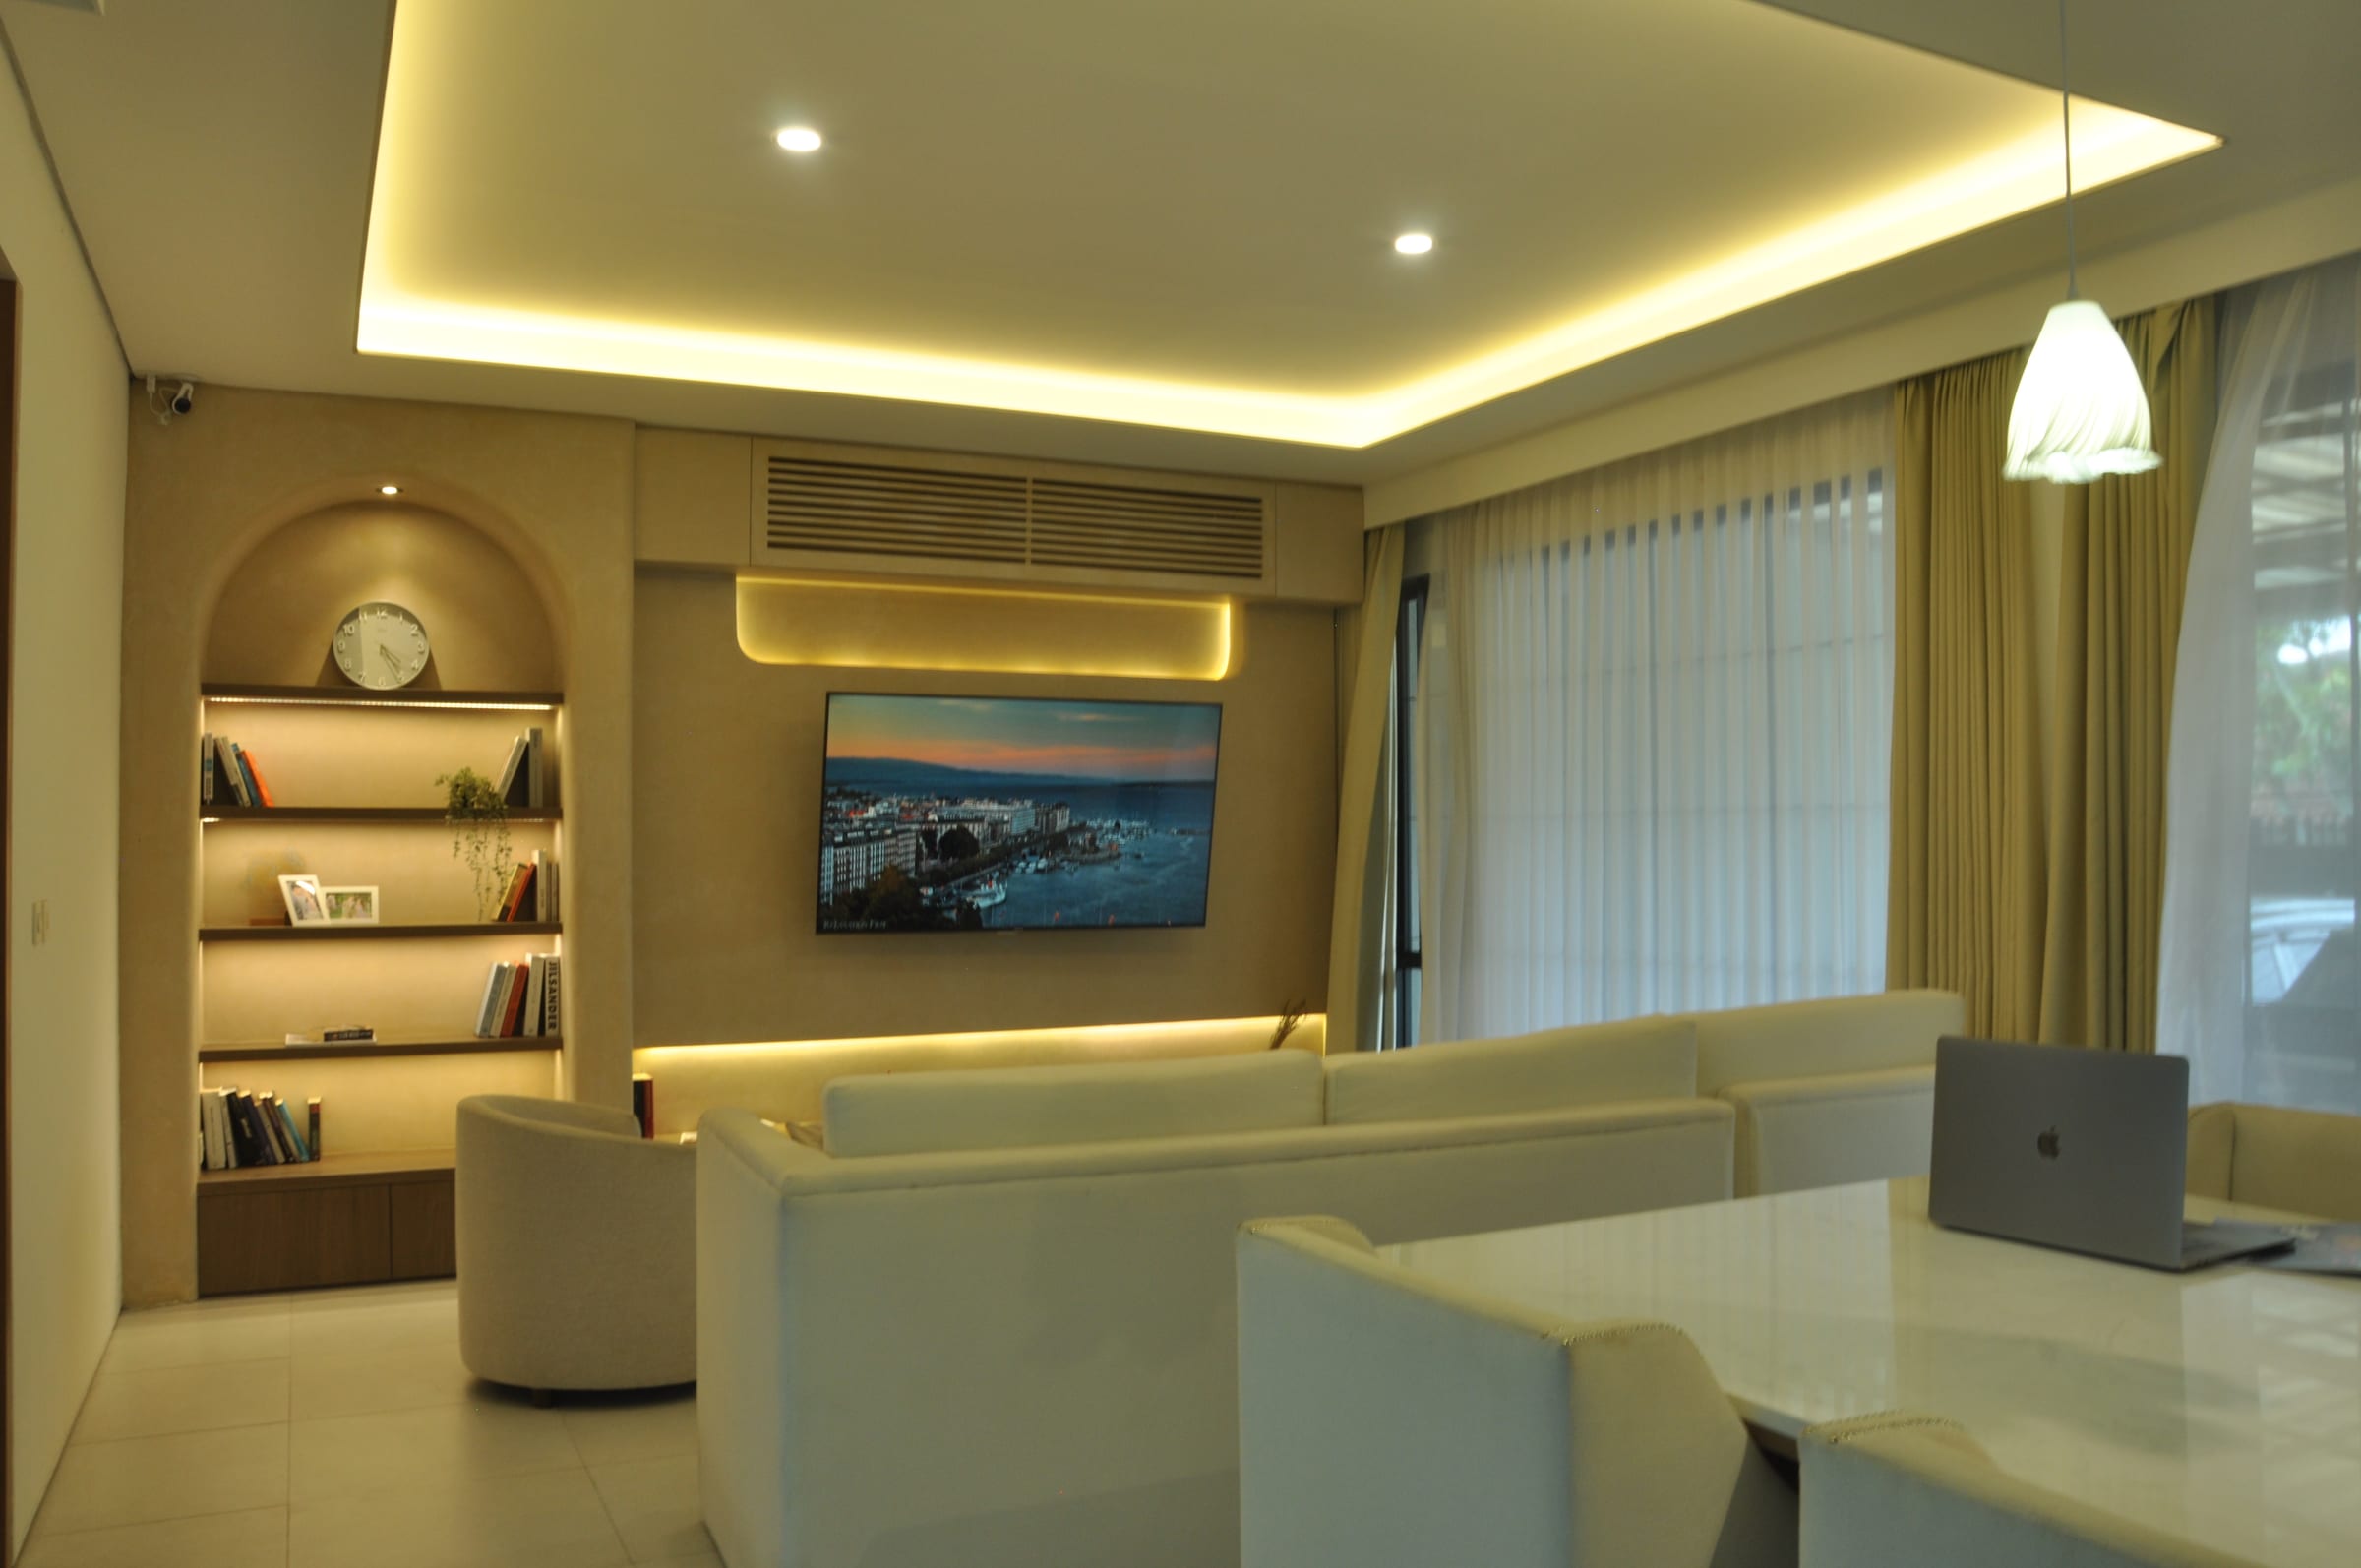
Cream sofas, a floating TV shelf backlit in amber, and a built-in bookcase with a quietly arched niche — the living room of YIKP is warm without trying. Cove lighting wraps the ceiling in a soft glow that shifts the room from productive afternoon to restful evening without a single piece of furniture moving. Books within reach. A clock on the wall. A home that breathes.
A floor designed for the people who built this life.
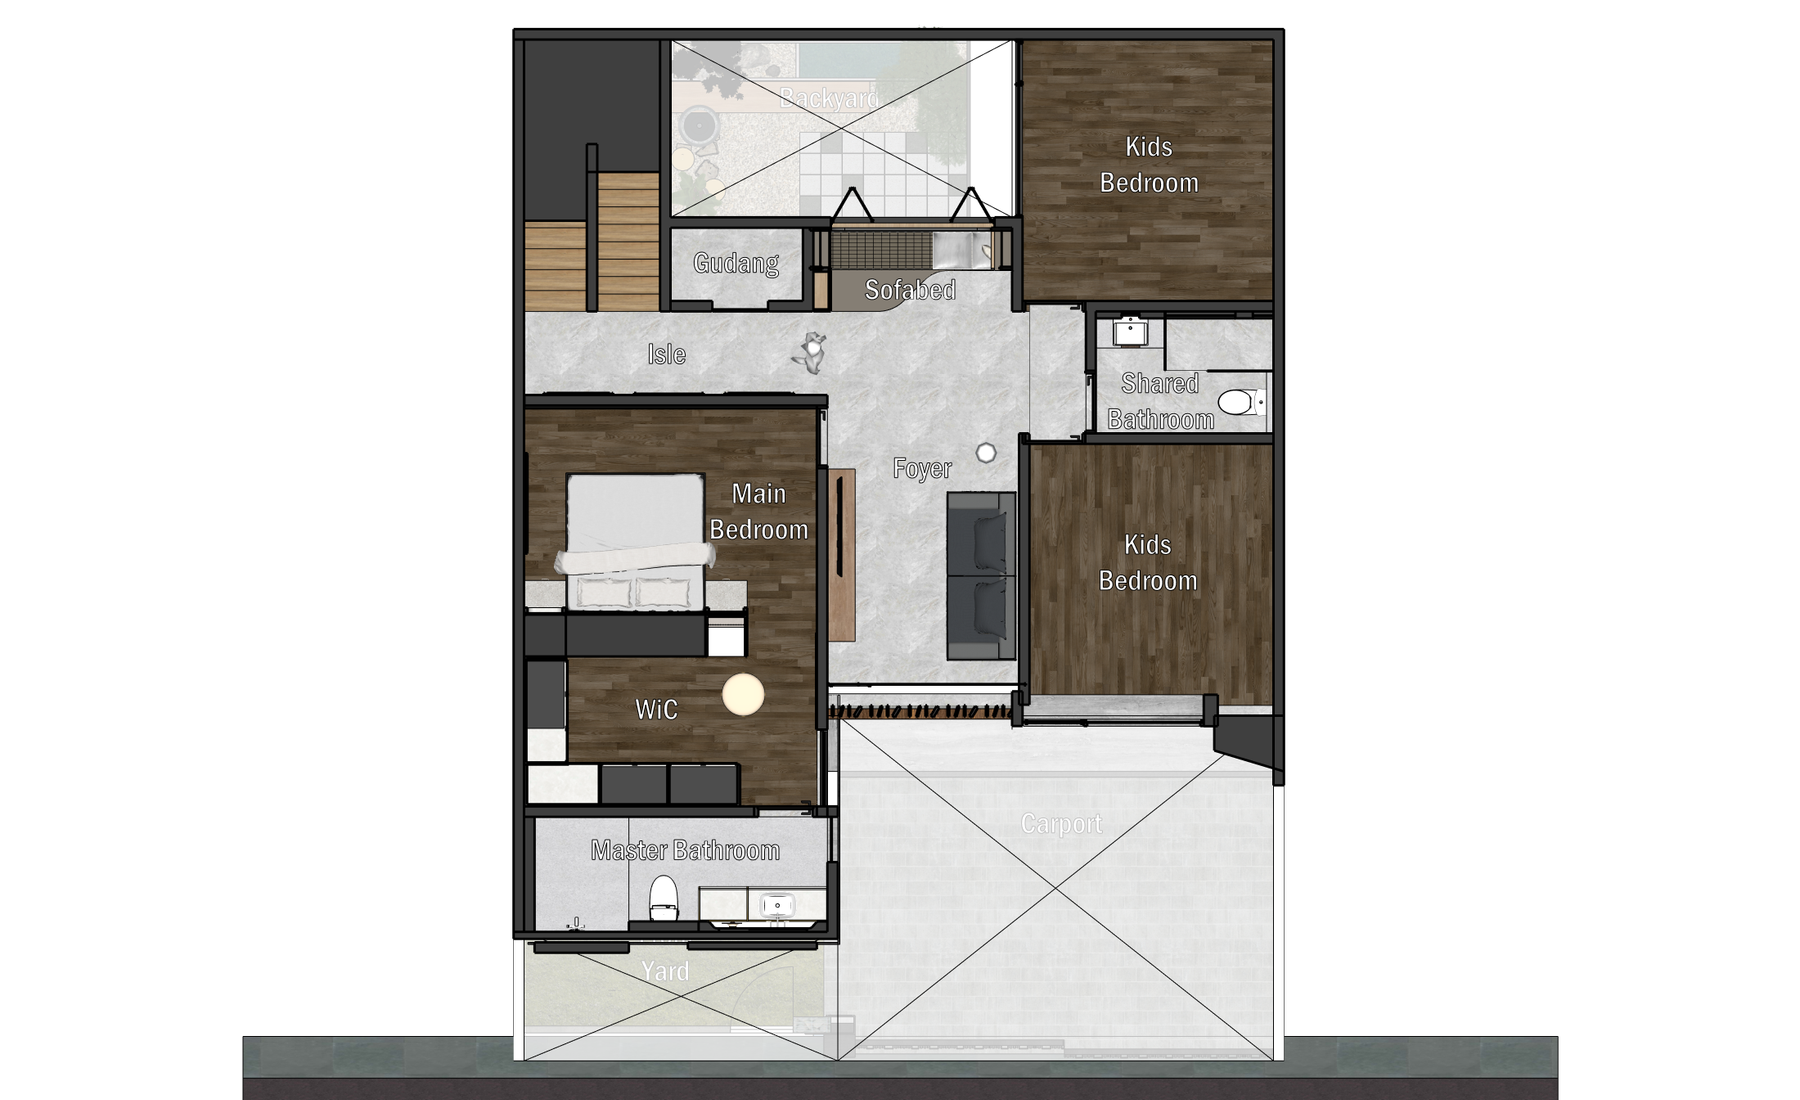
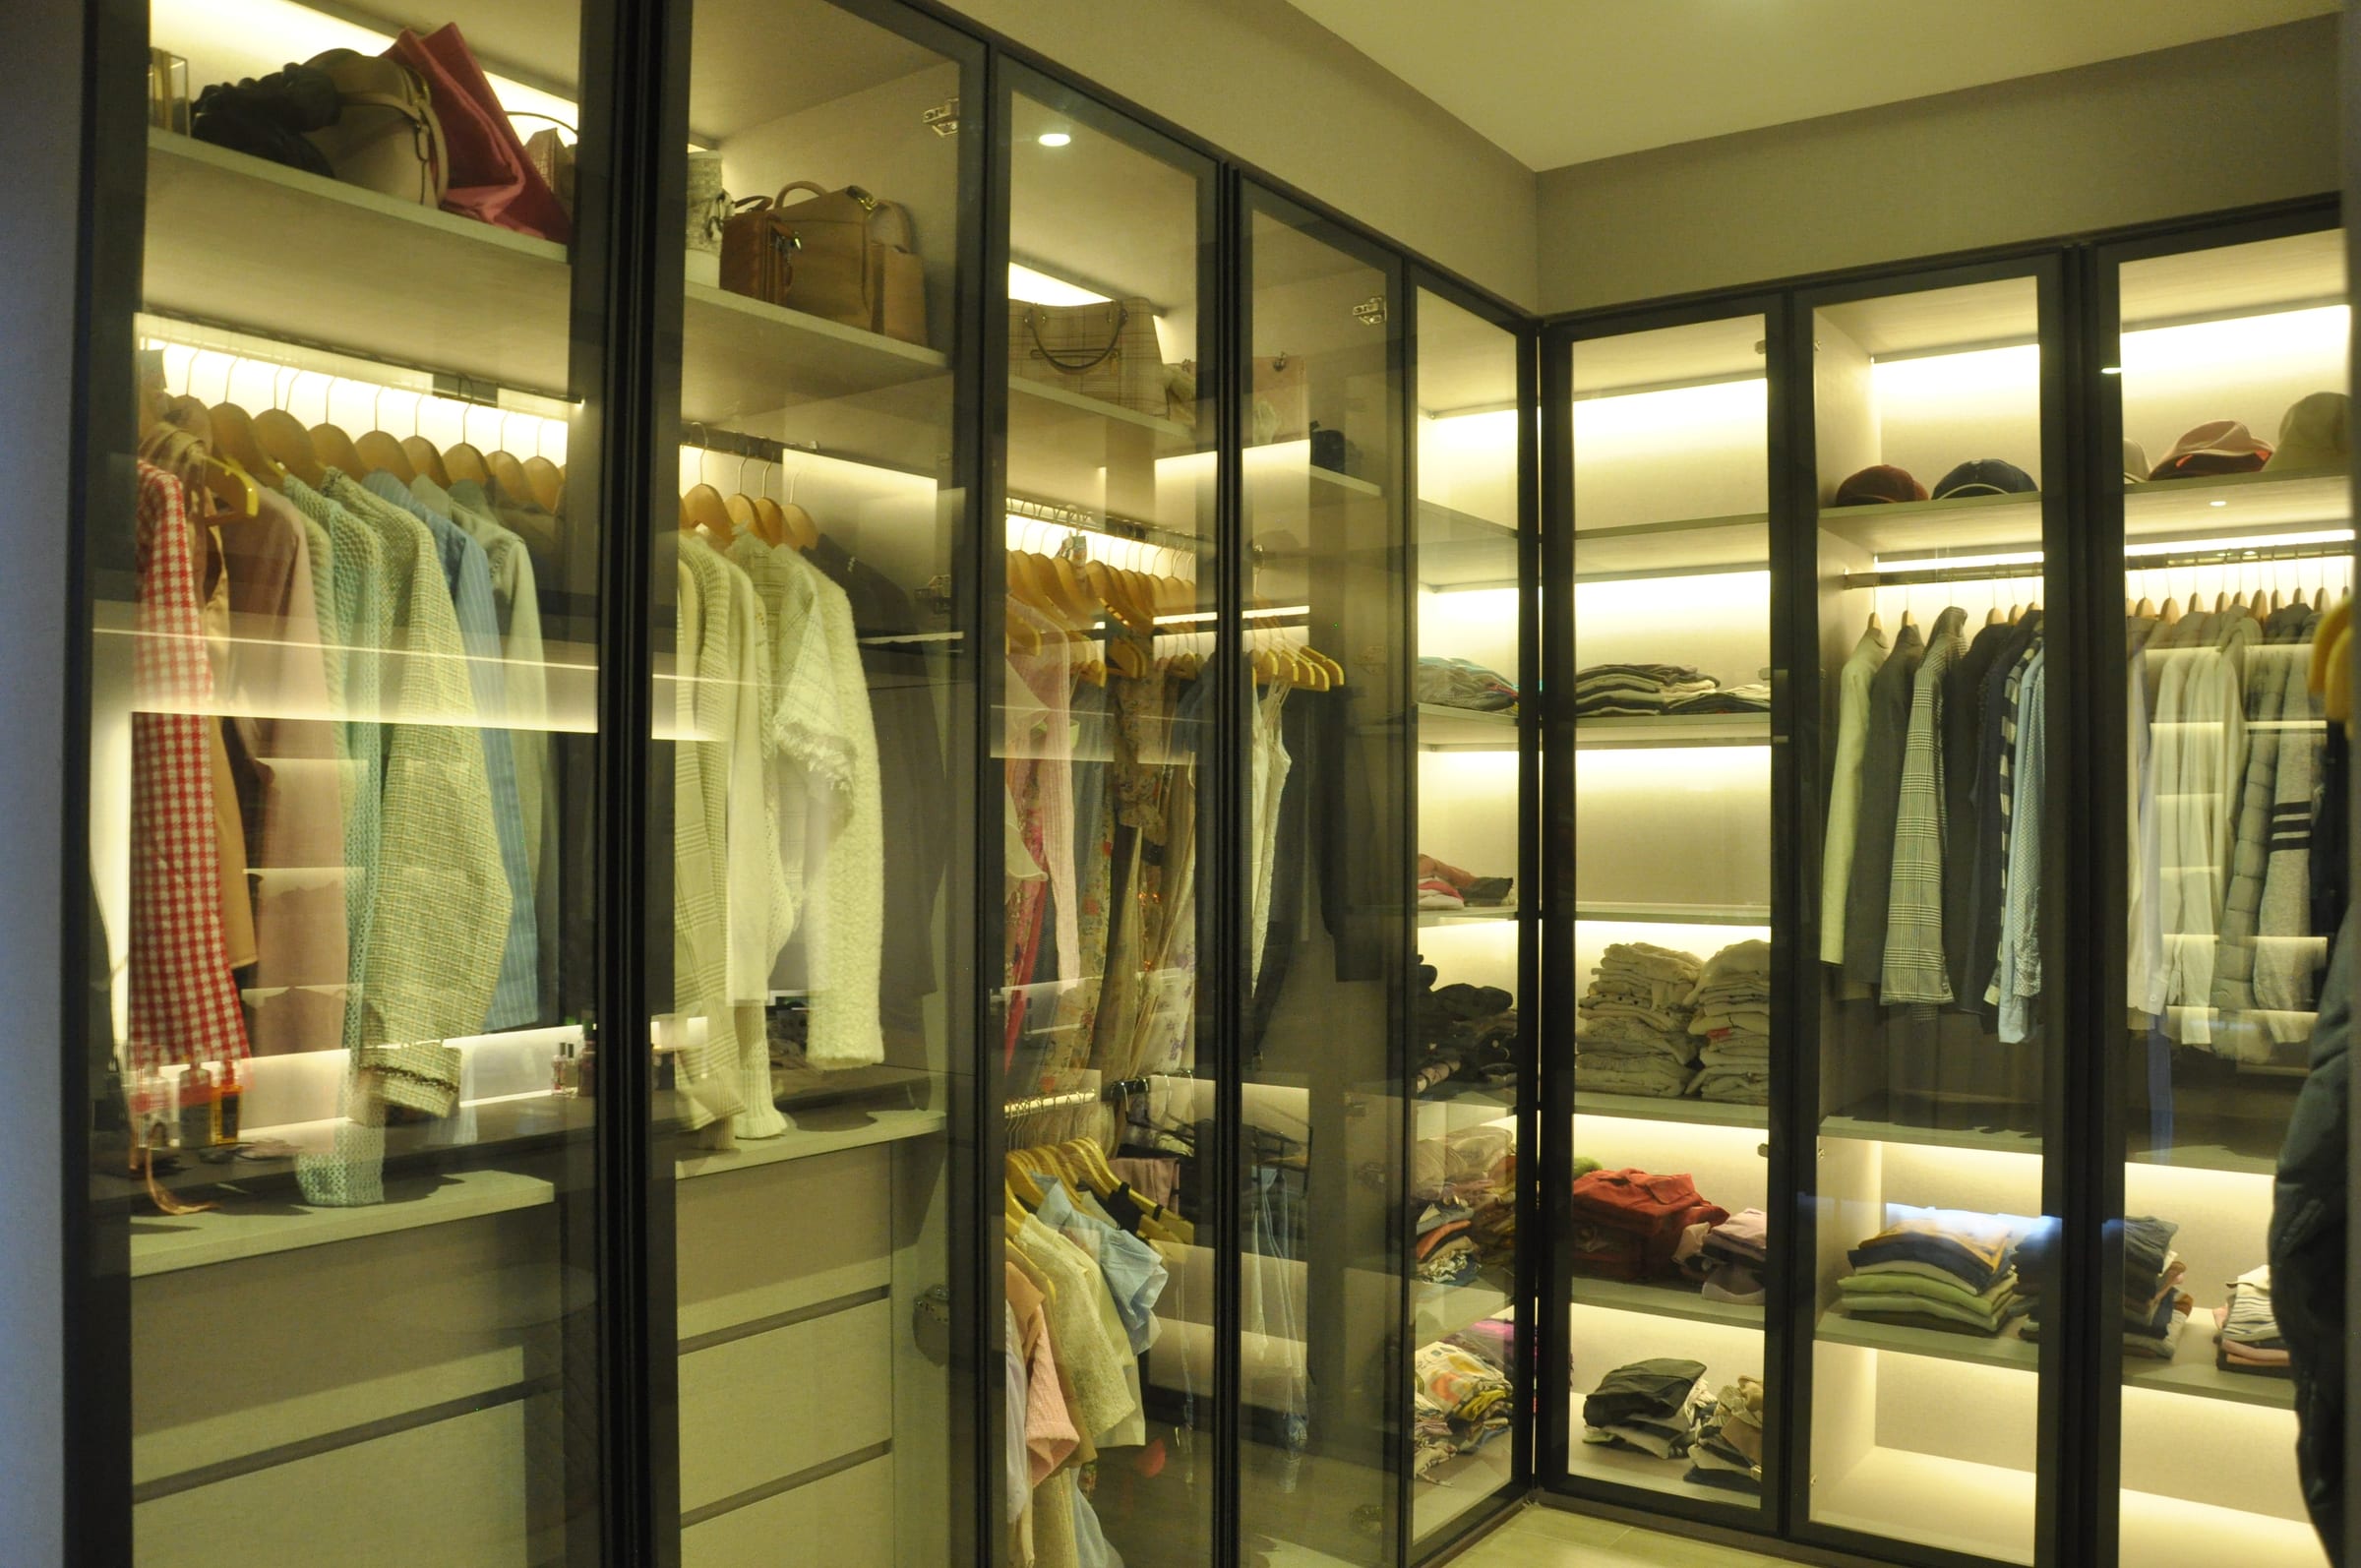
Upstairs, the master suite is a world apart. The walk-in wardrobe — enclosed in full-height glass-panel doors with internal LED strip lighting — is as much a display as it is storage. Every shelf lit. Every garment visible. Getting dressed here is not a task; it's a ritual. Beyond it, the master bathroom completes the private wing, giving the homeowners a retreat that belongs entirely to them.
Room to grow. Space to become.
Two children's rooms sit on the second floor, each with enough identity to feel like their own while sharing the language of the whole house. A shared bathroom, a foyer to pause in, a storage room that keeps chaos behind closed doors. The second floor was designed for a family that is still becoming — and YIKP was built to grow with them.
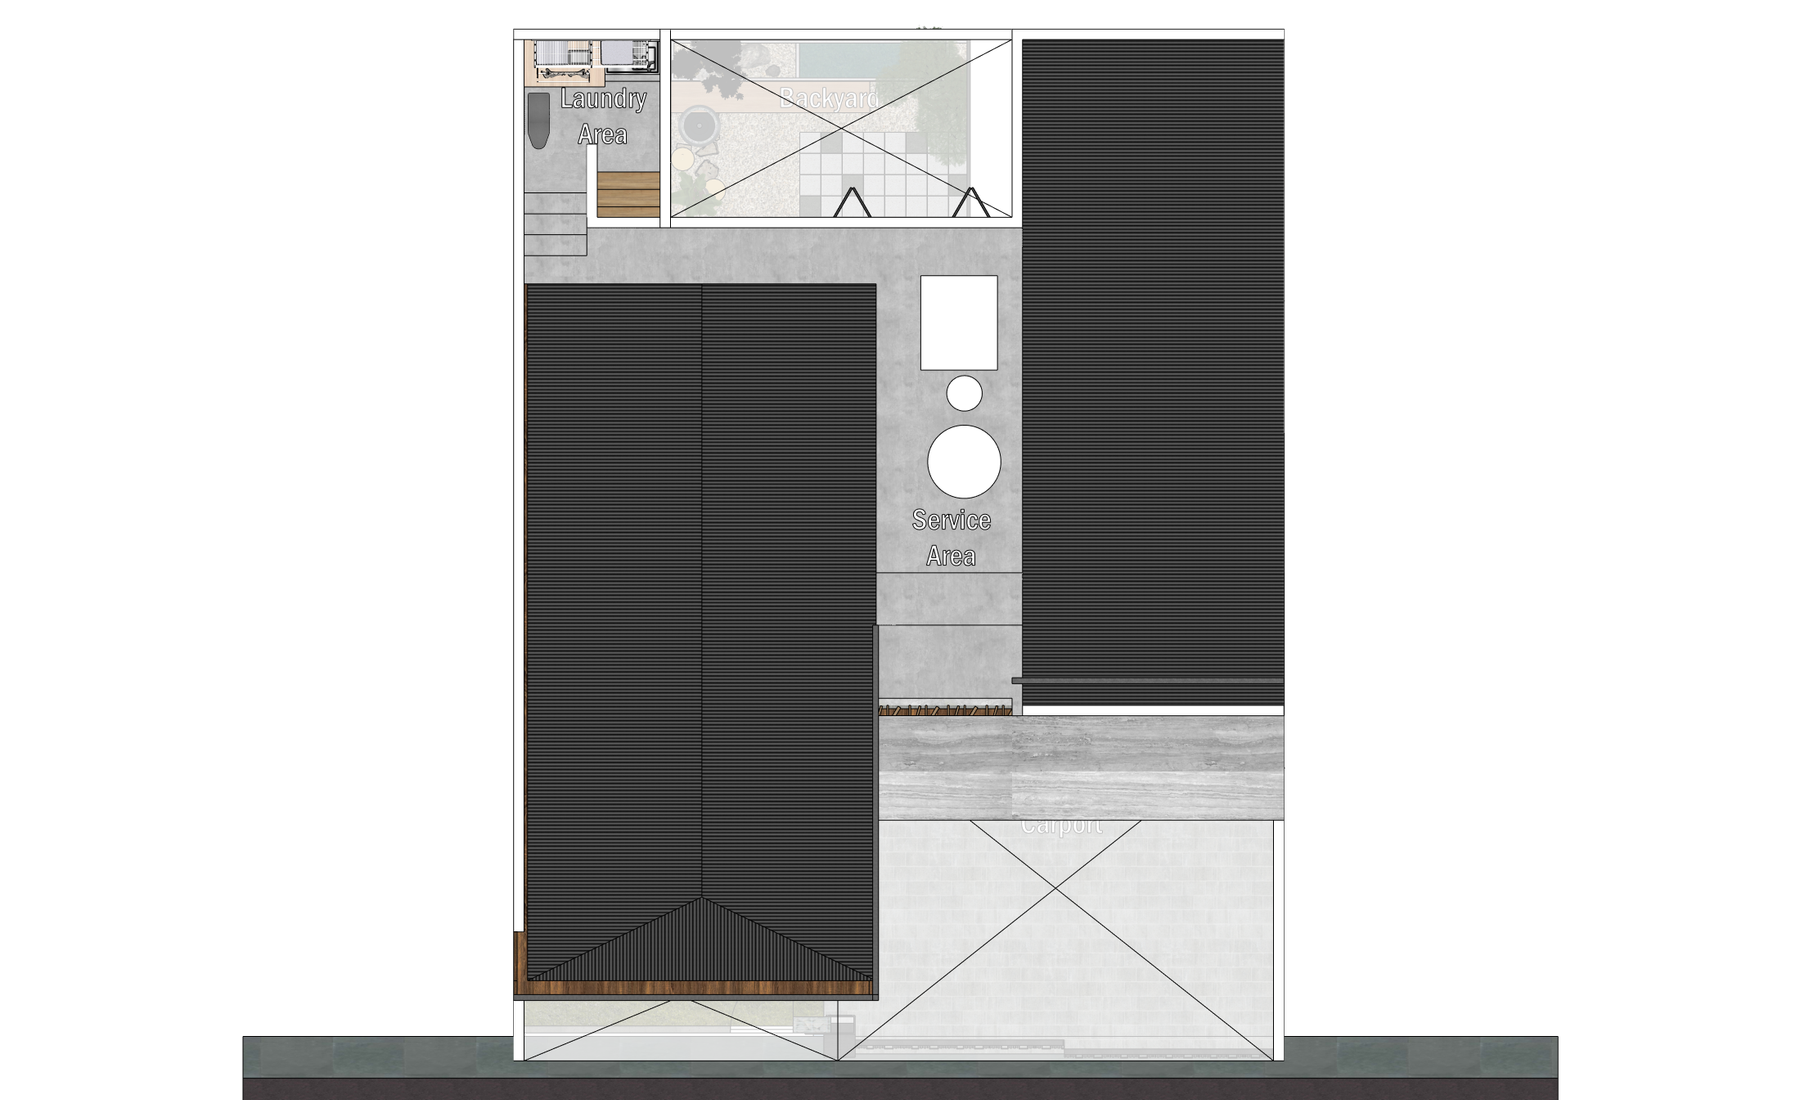
The plan, drawn.
In the details.
YIKPisn'tatrend.It'satemperature—thekindofwarmthatstays.